Now selling, phase one
Quiet homes,close to the river.
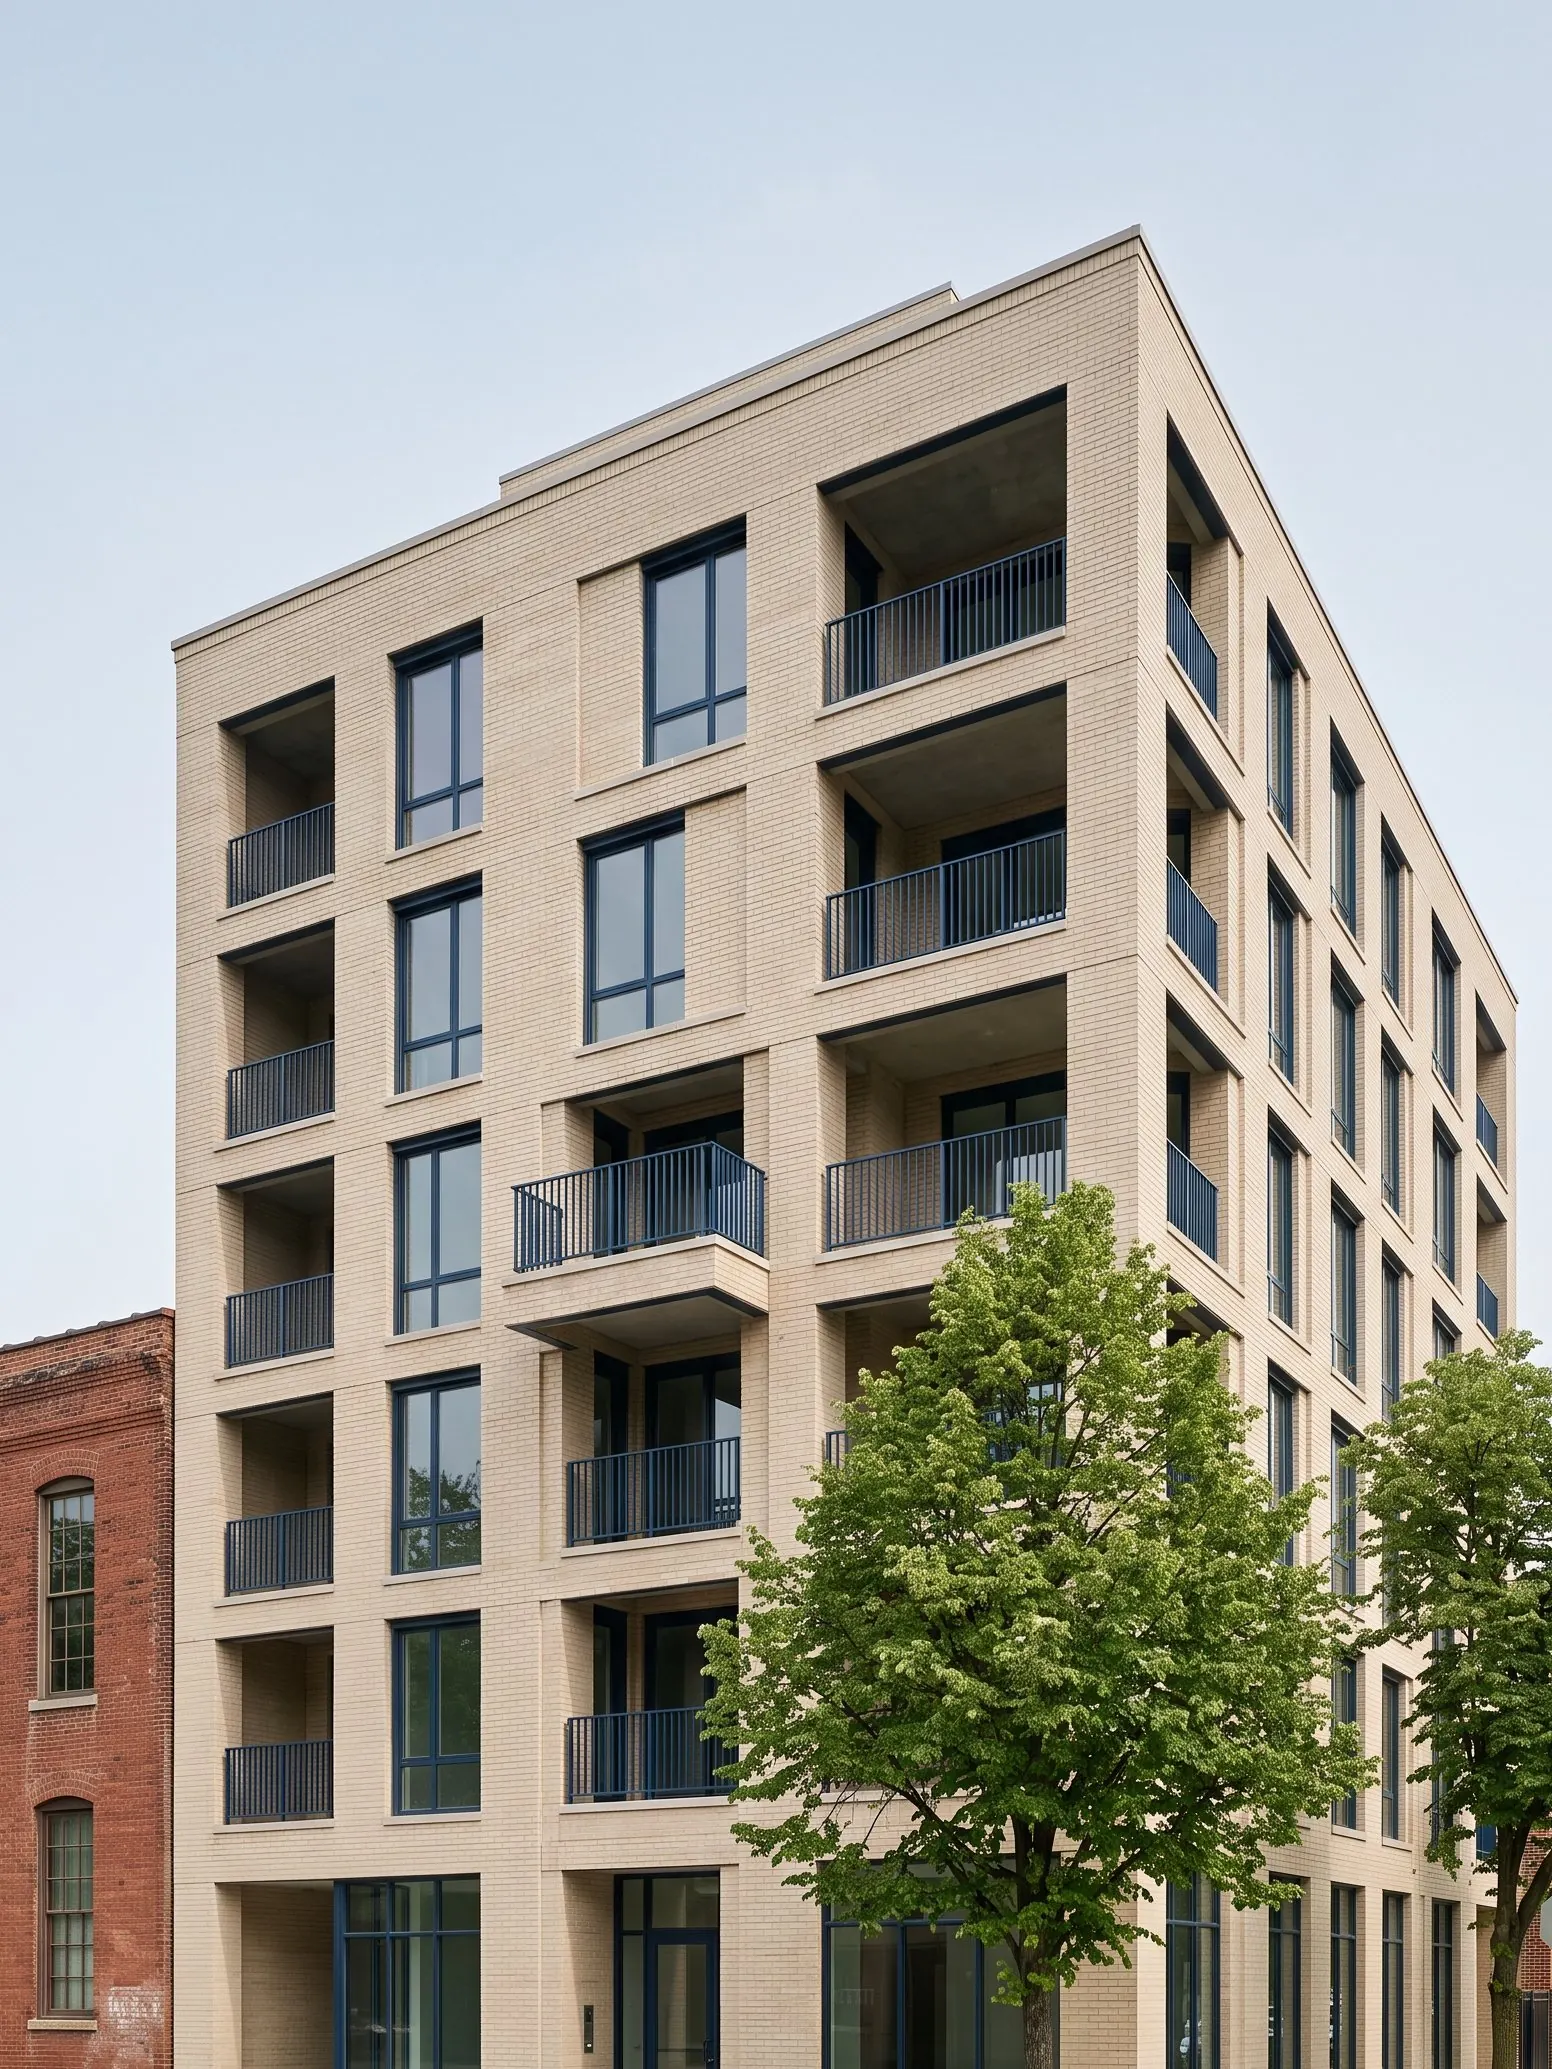
Linden Row is sixty-four light-filled condominiums on a leafy block of Portland's Central Eastside, built by Alder Street Partners. First move-ins are planned for spring 2027.
Overview
Sixty-four homeson a tree-lined block.
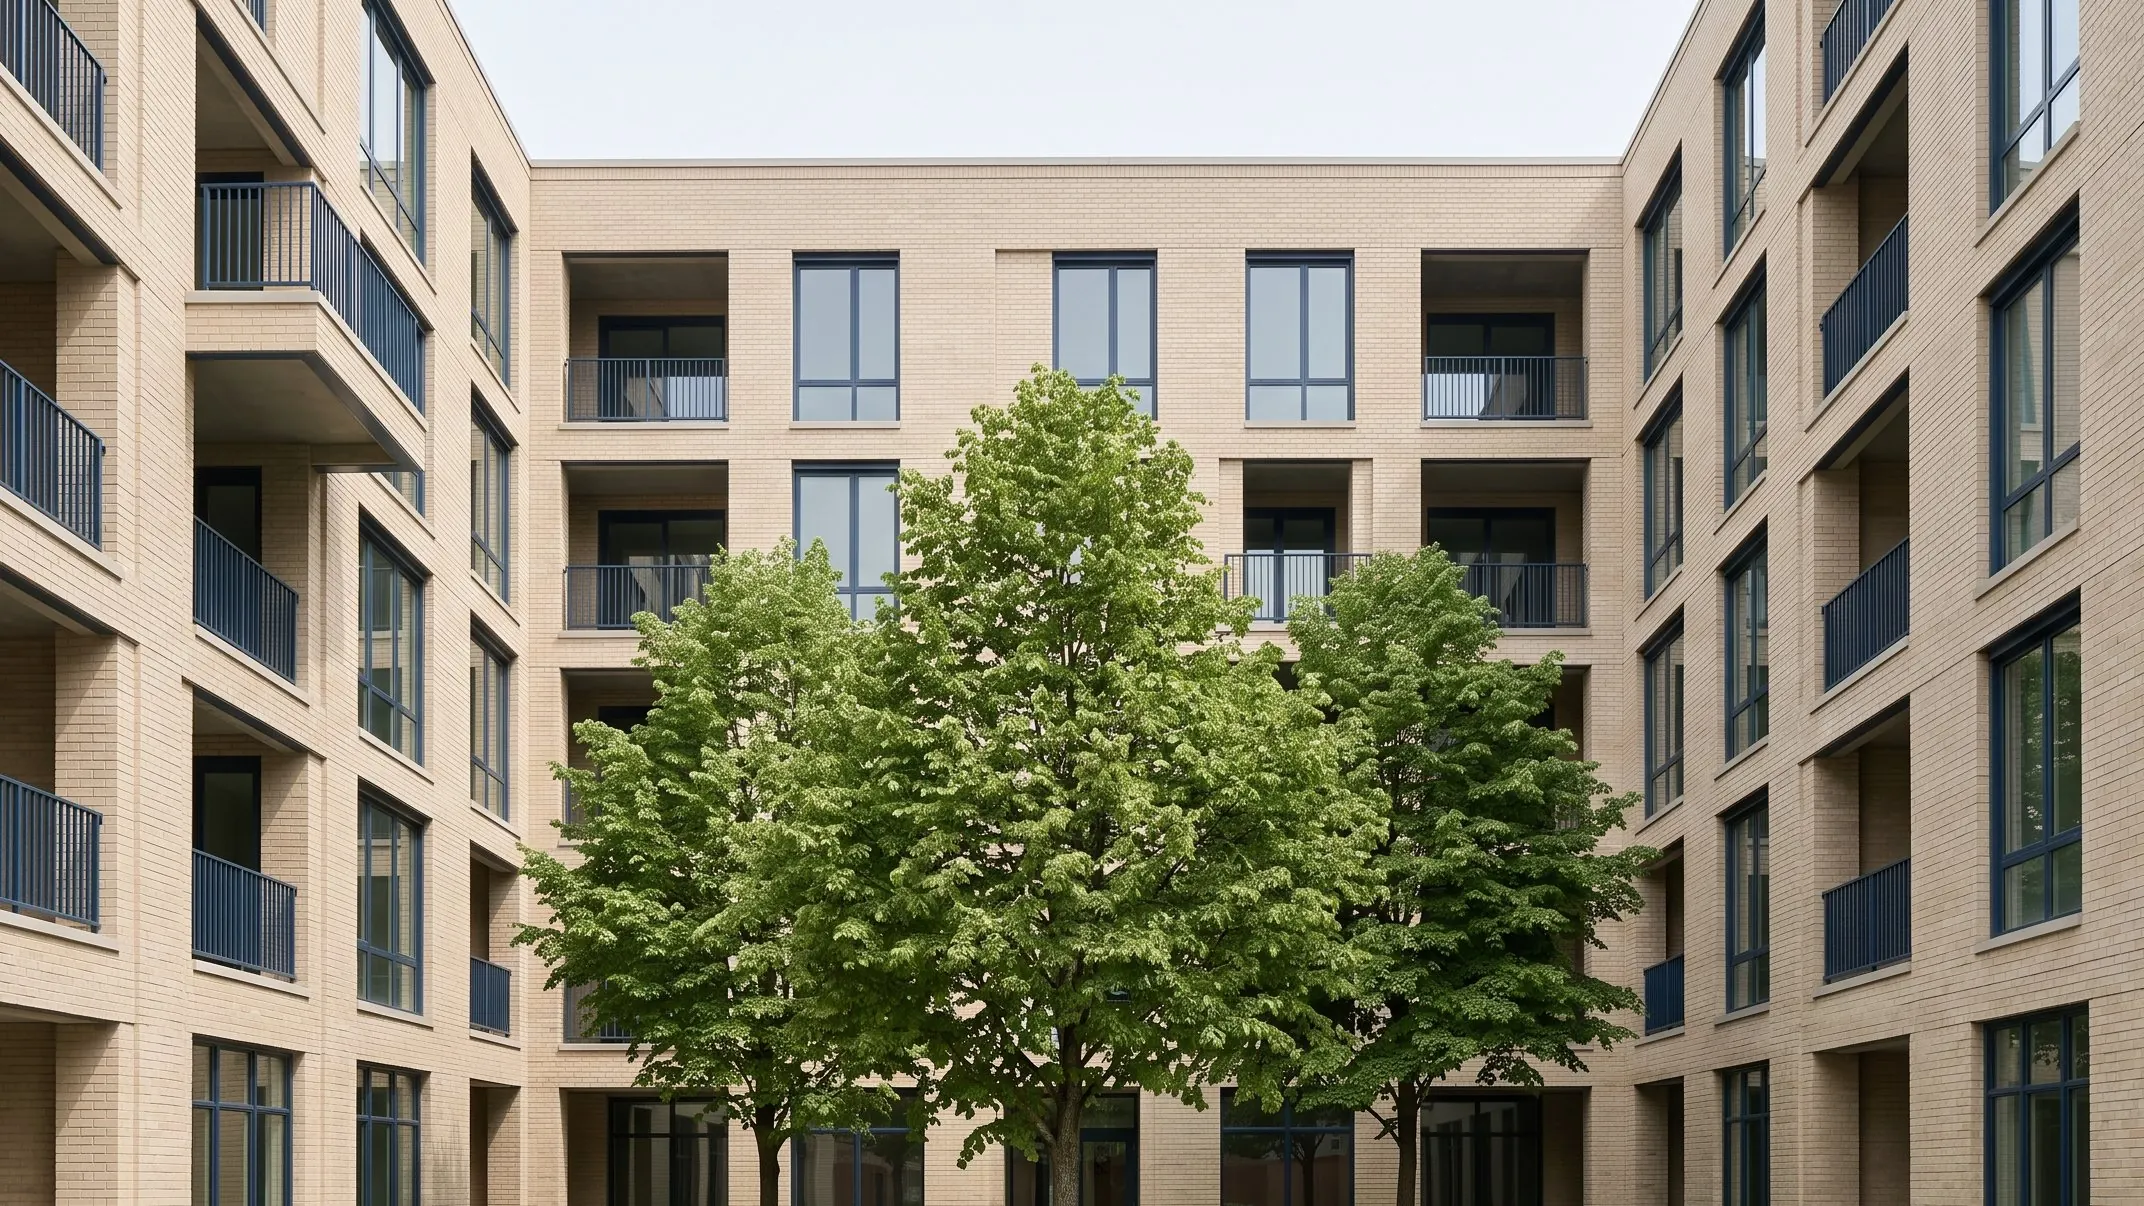
We kept the building to six floors so it sits comfortably beside the old warehouses and bungalows around it. Every home has windows on at least two sides. Most living rooms face the courtyard linden trees the project is named after.
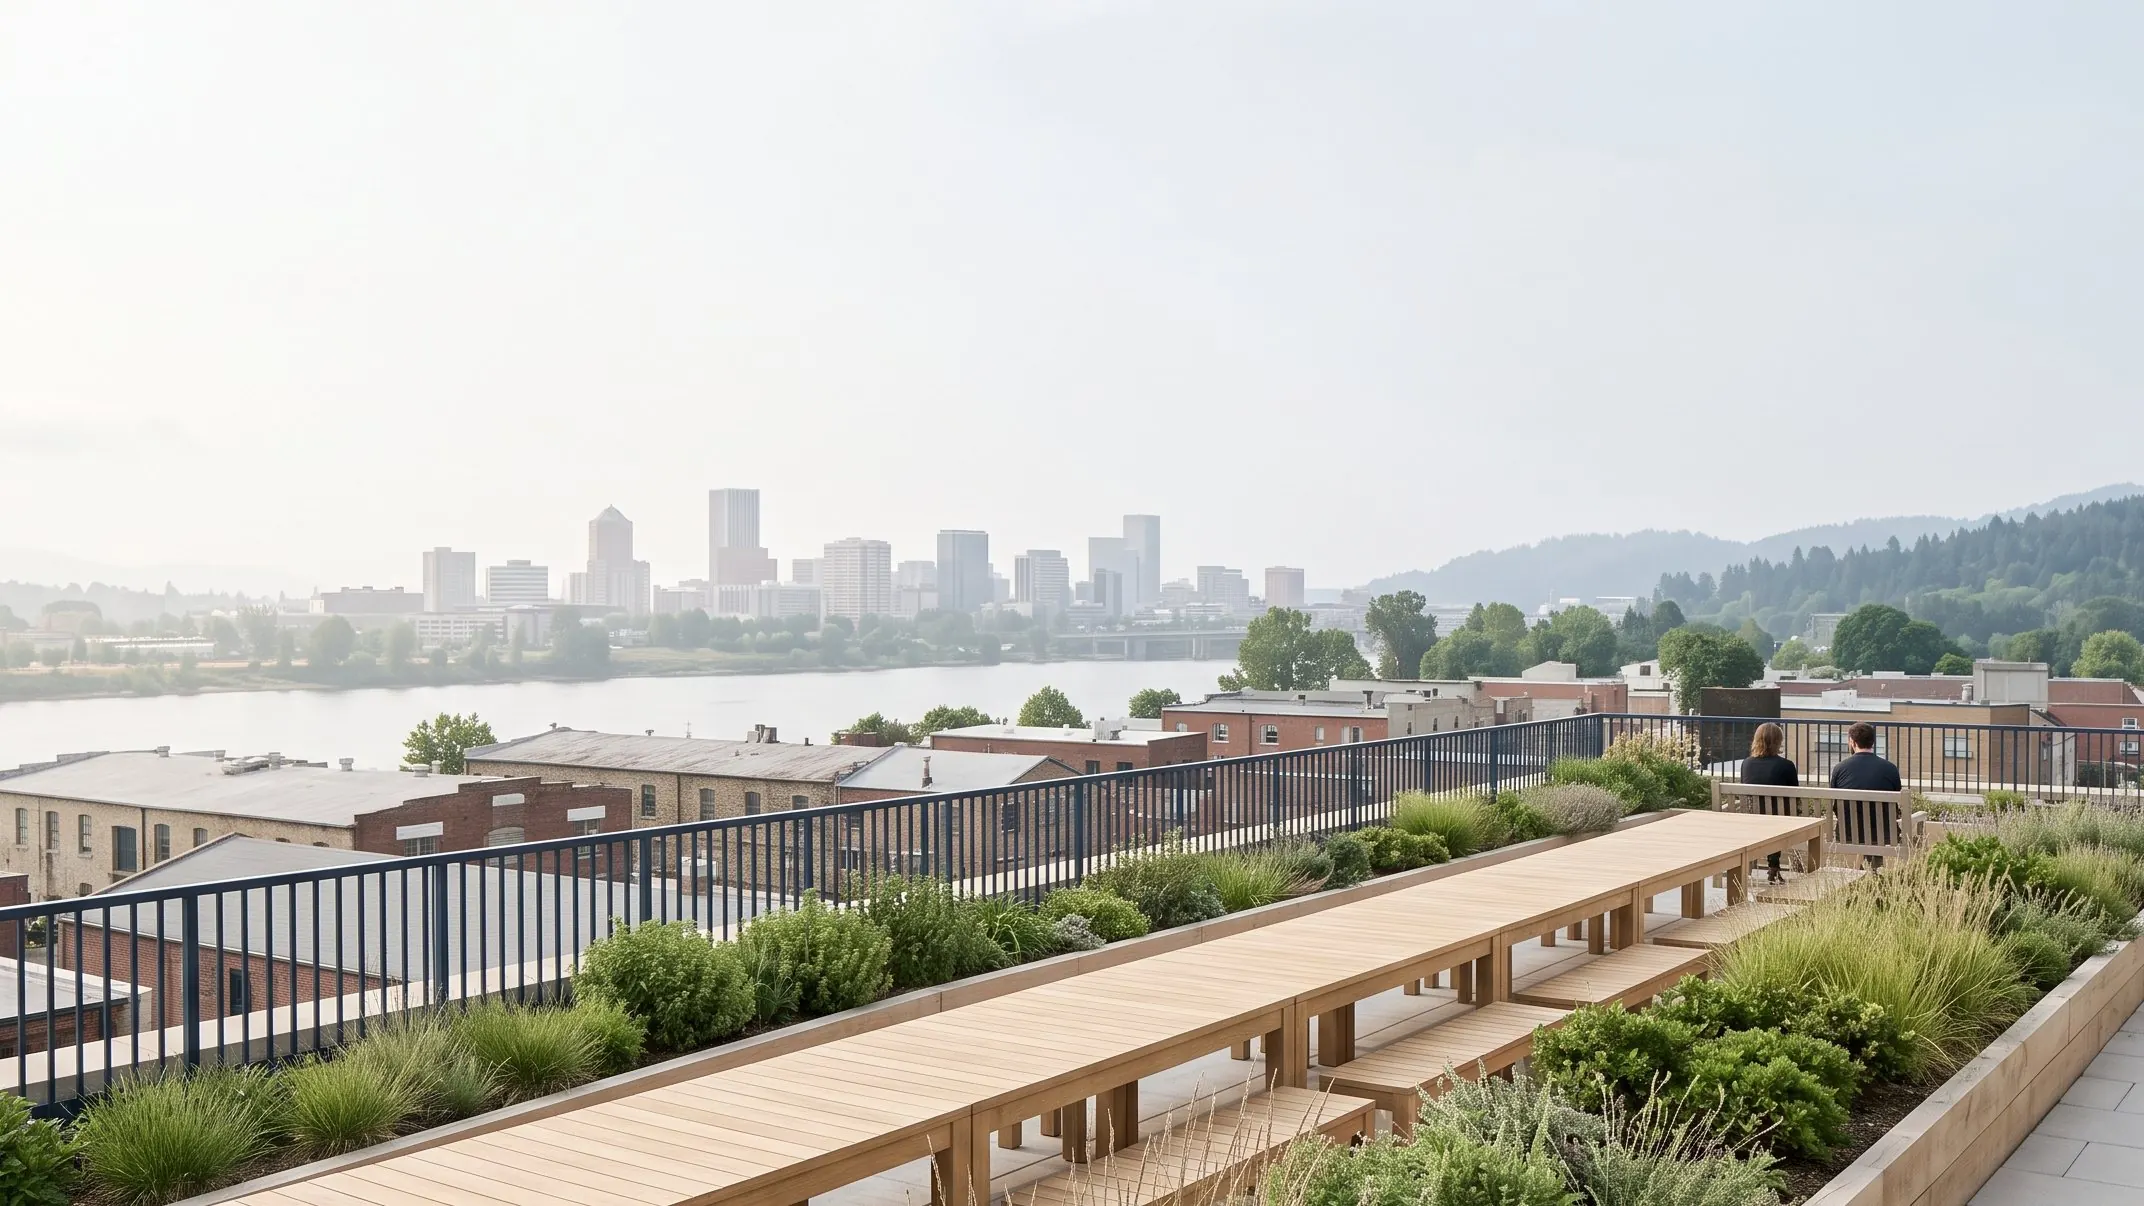
Inside you will find white oak floors, quartz counters, induction ranges and in-unit laundry. Below ground there is secure parking for cars and 90 bikes. The shared roof garden looks west over the Willamette to the downtown skyline.
- Residences
- 64
- Floors
- 6
- Largest residence
- 1,780 sq ft
- Walk to the riverfront
- 9 min
Residences
Four floor plans,all with daylight.
From a first home for one to a top floor with room for guests, every plan has a private outdoor space and storage you will actually use.
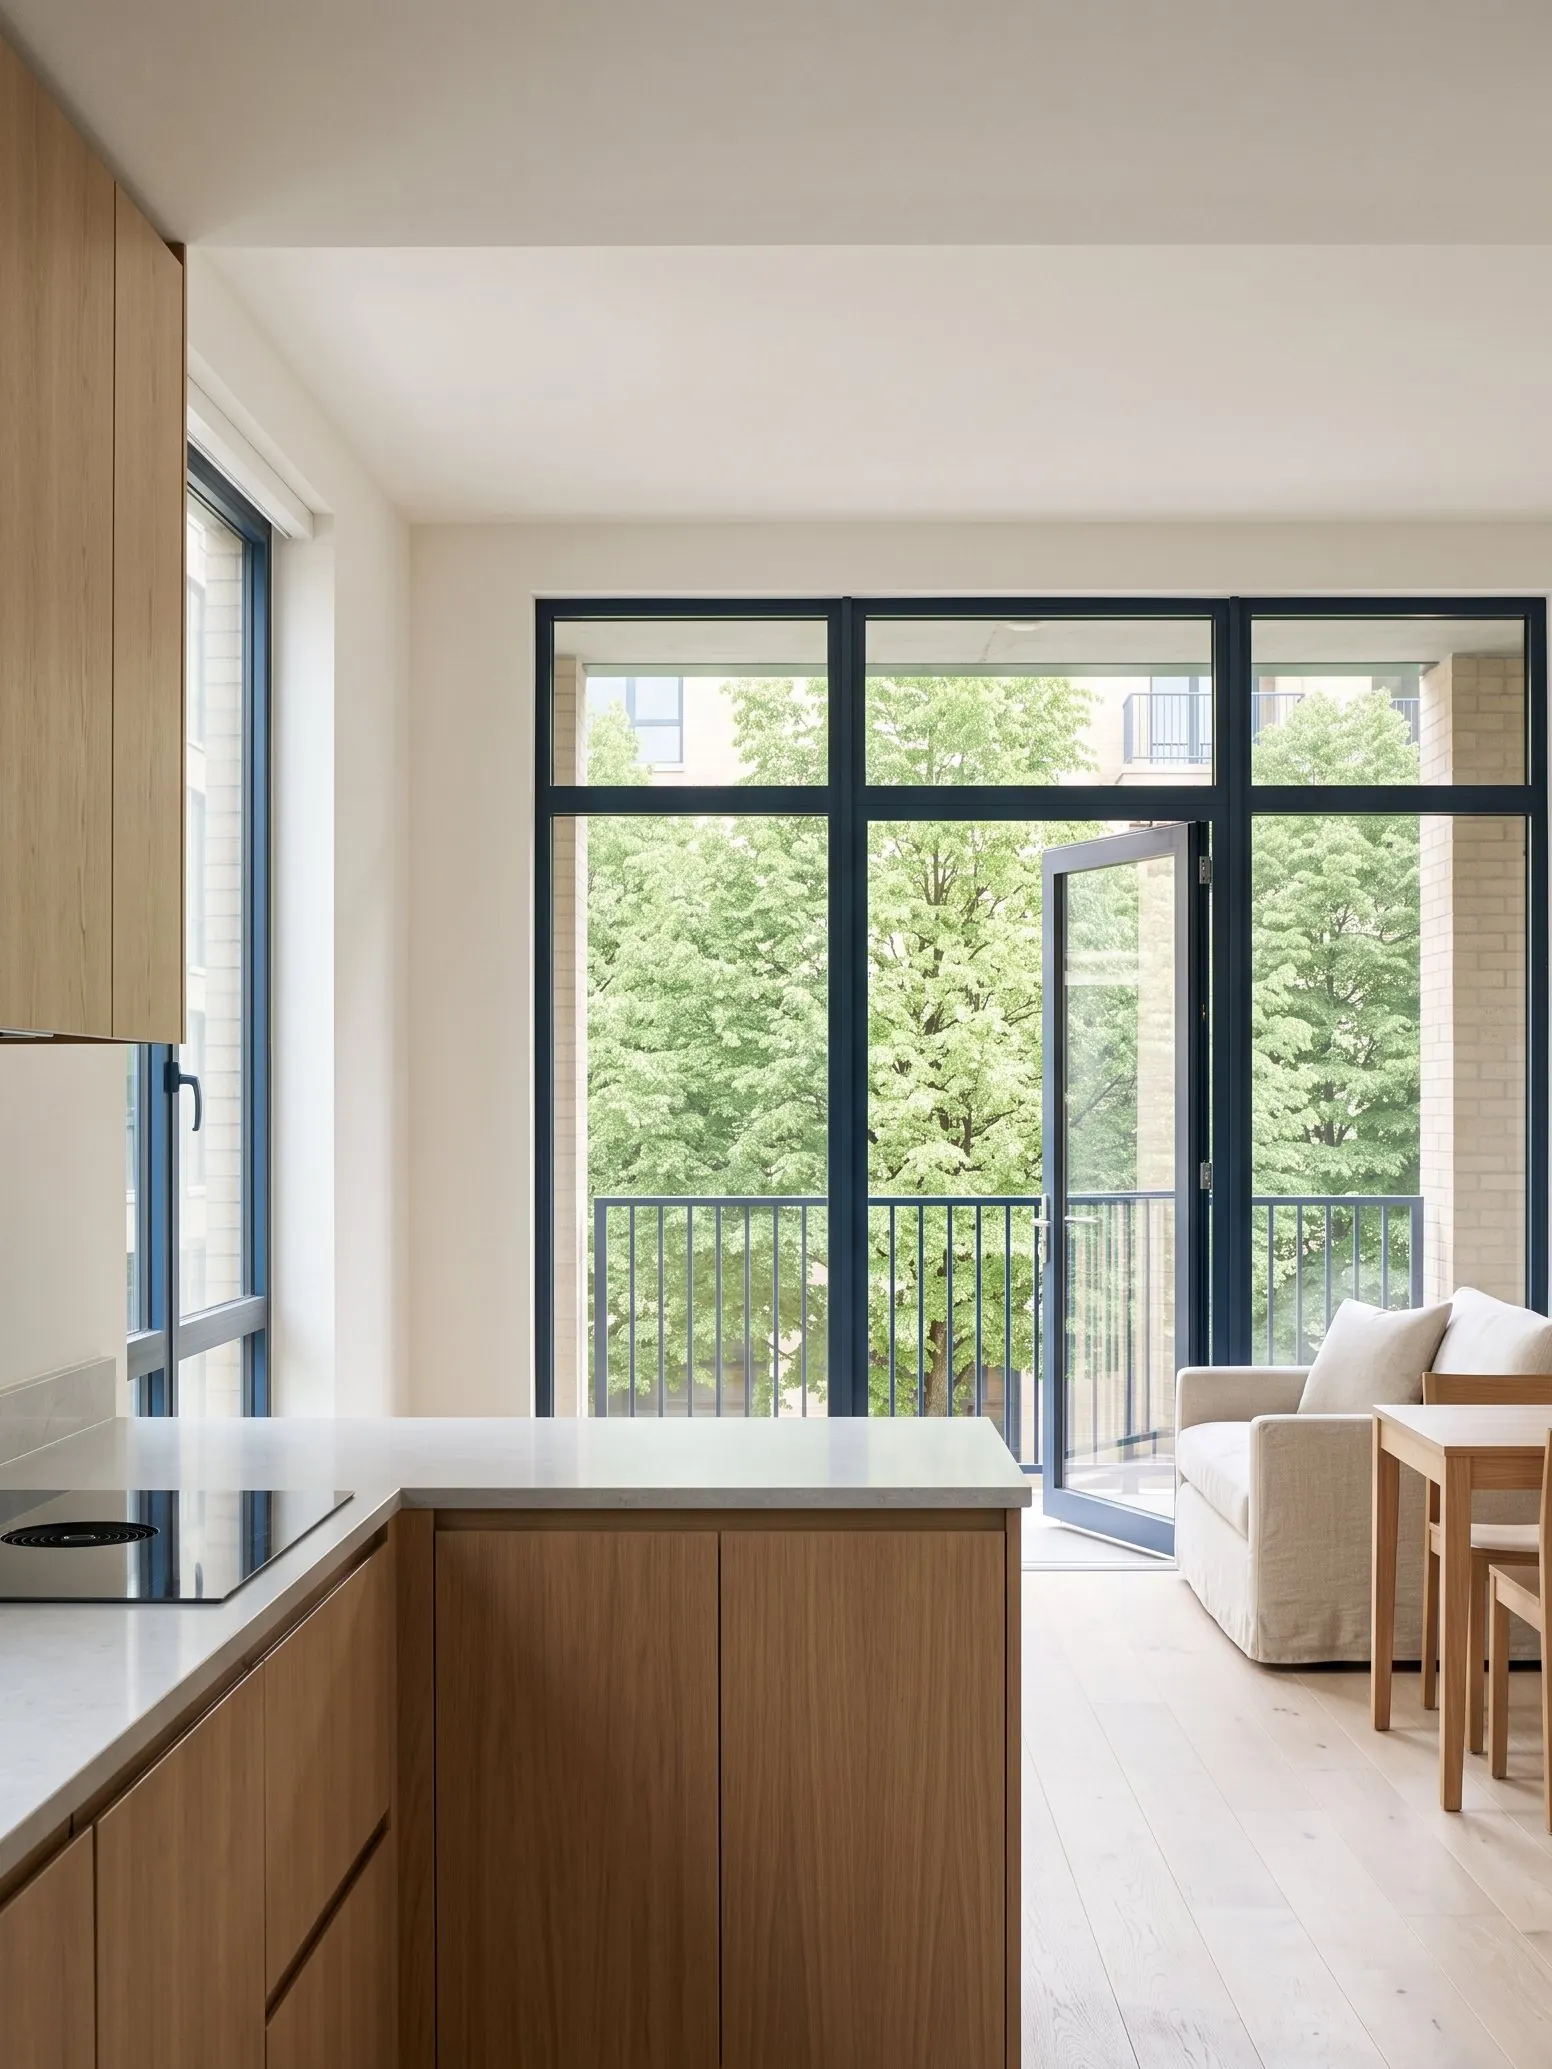
The Linden, one bedroom
A corner kitchen opens to a living room with floor to ceiling glass and a balcony over the courtyard.
- Bedrooms
- 1
- Interior
- 720 sq ft
- Balcony
- 90 sq ft
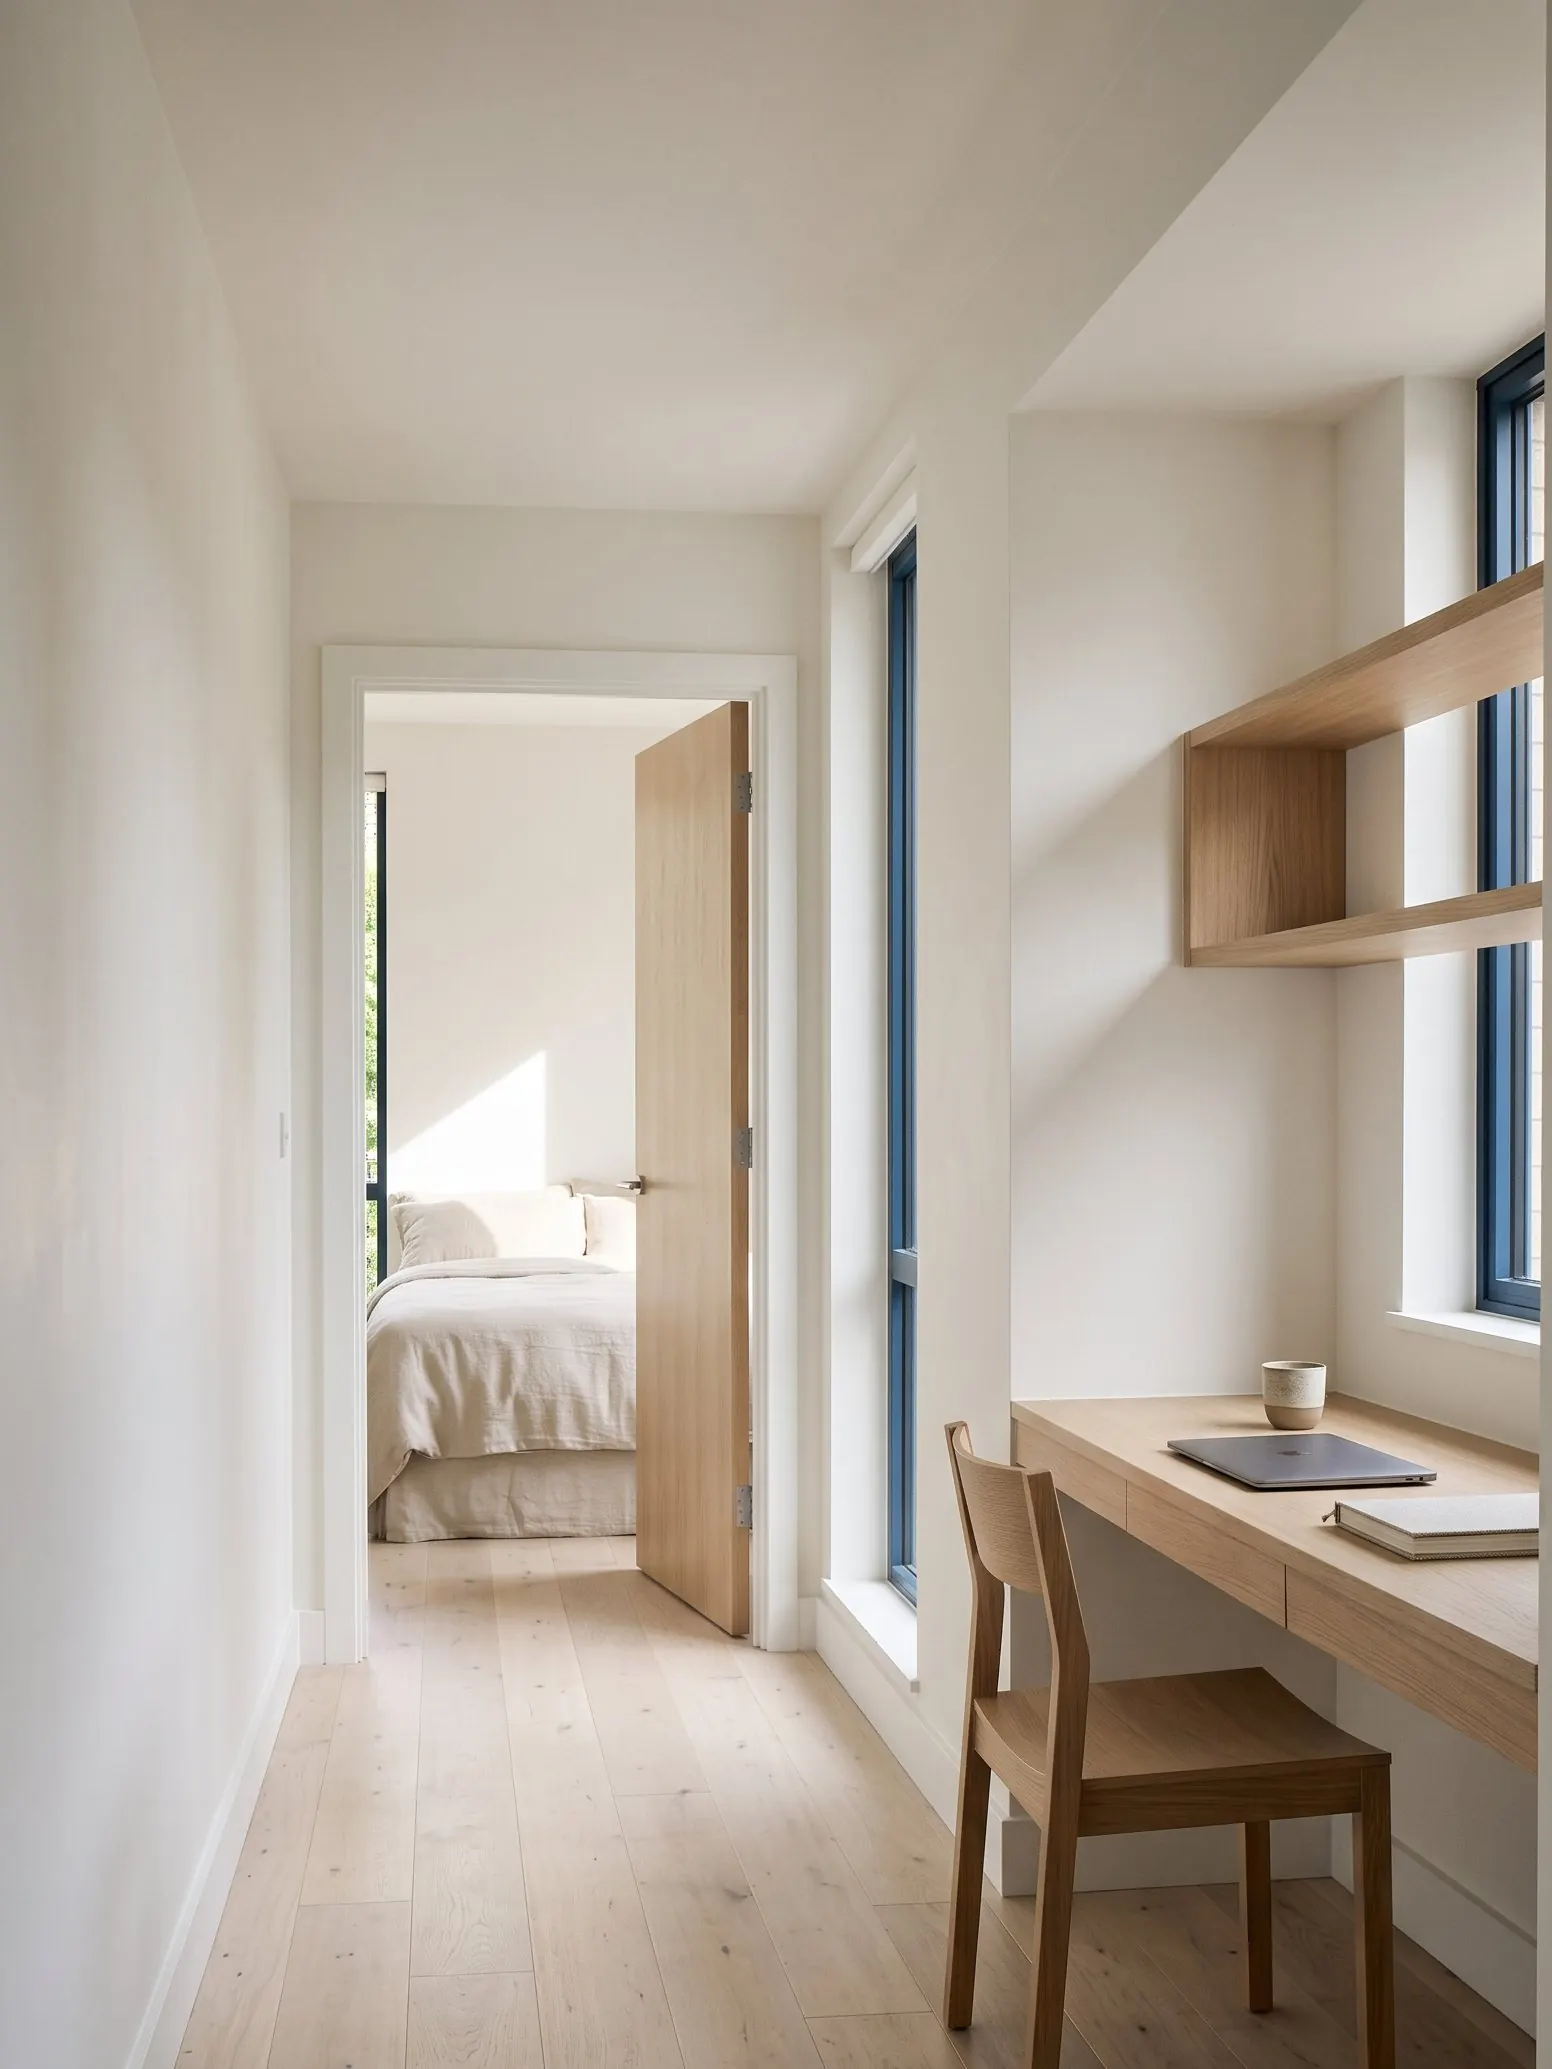
The Alder, two bedroom
Bedrooms sit at opposite ends for privacy, with a second bath and a built in desk along the hallway.
- Bedrooms
- 2
- Interior
- 1,080 sq ft
- Balcony
- 140 sq ft
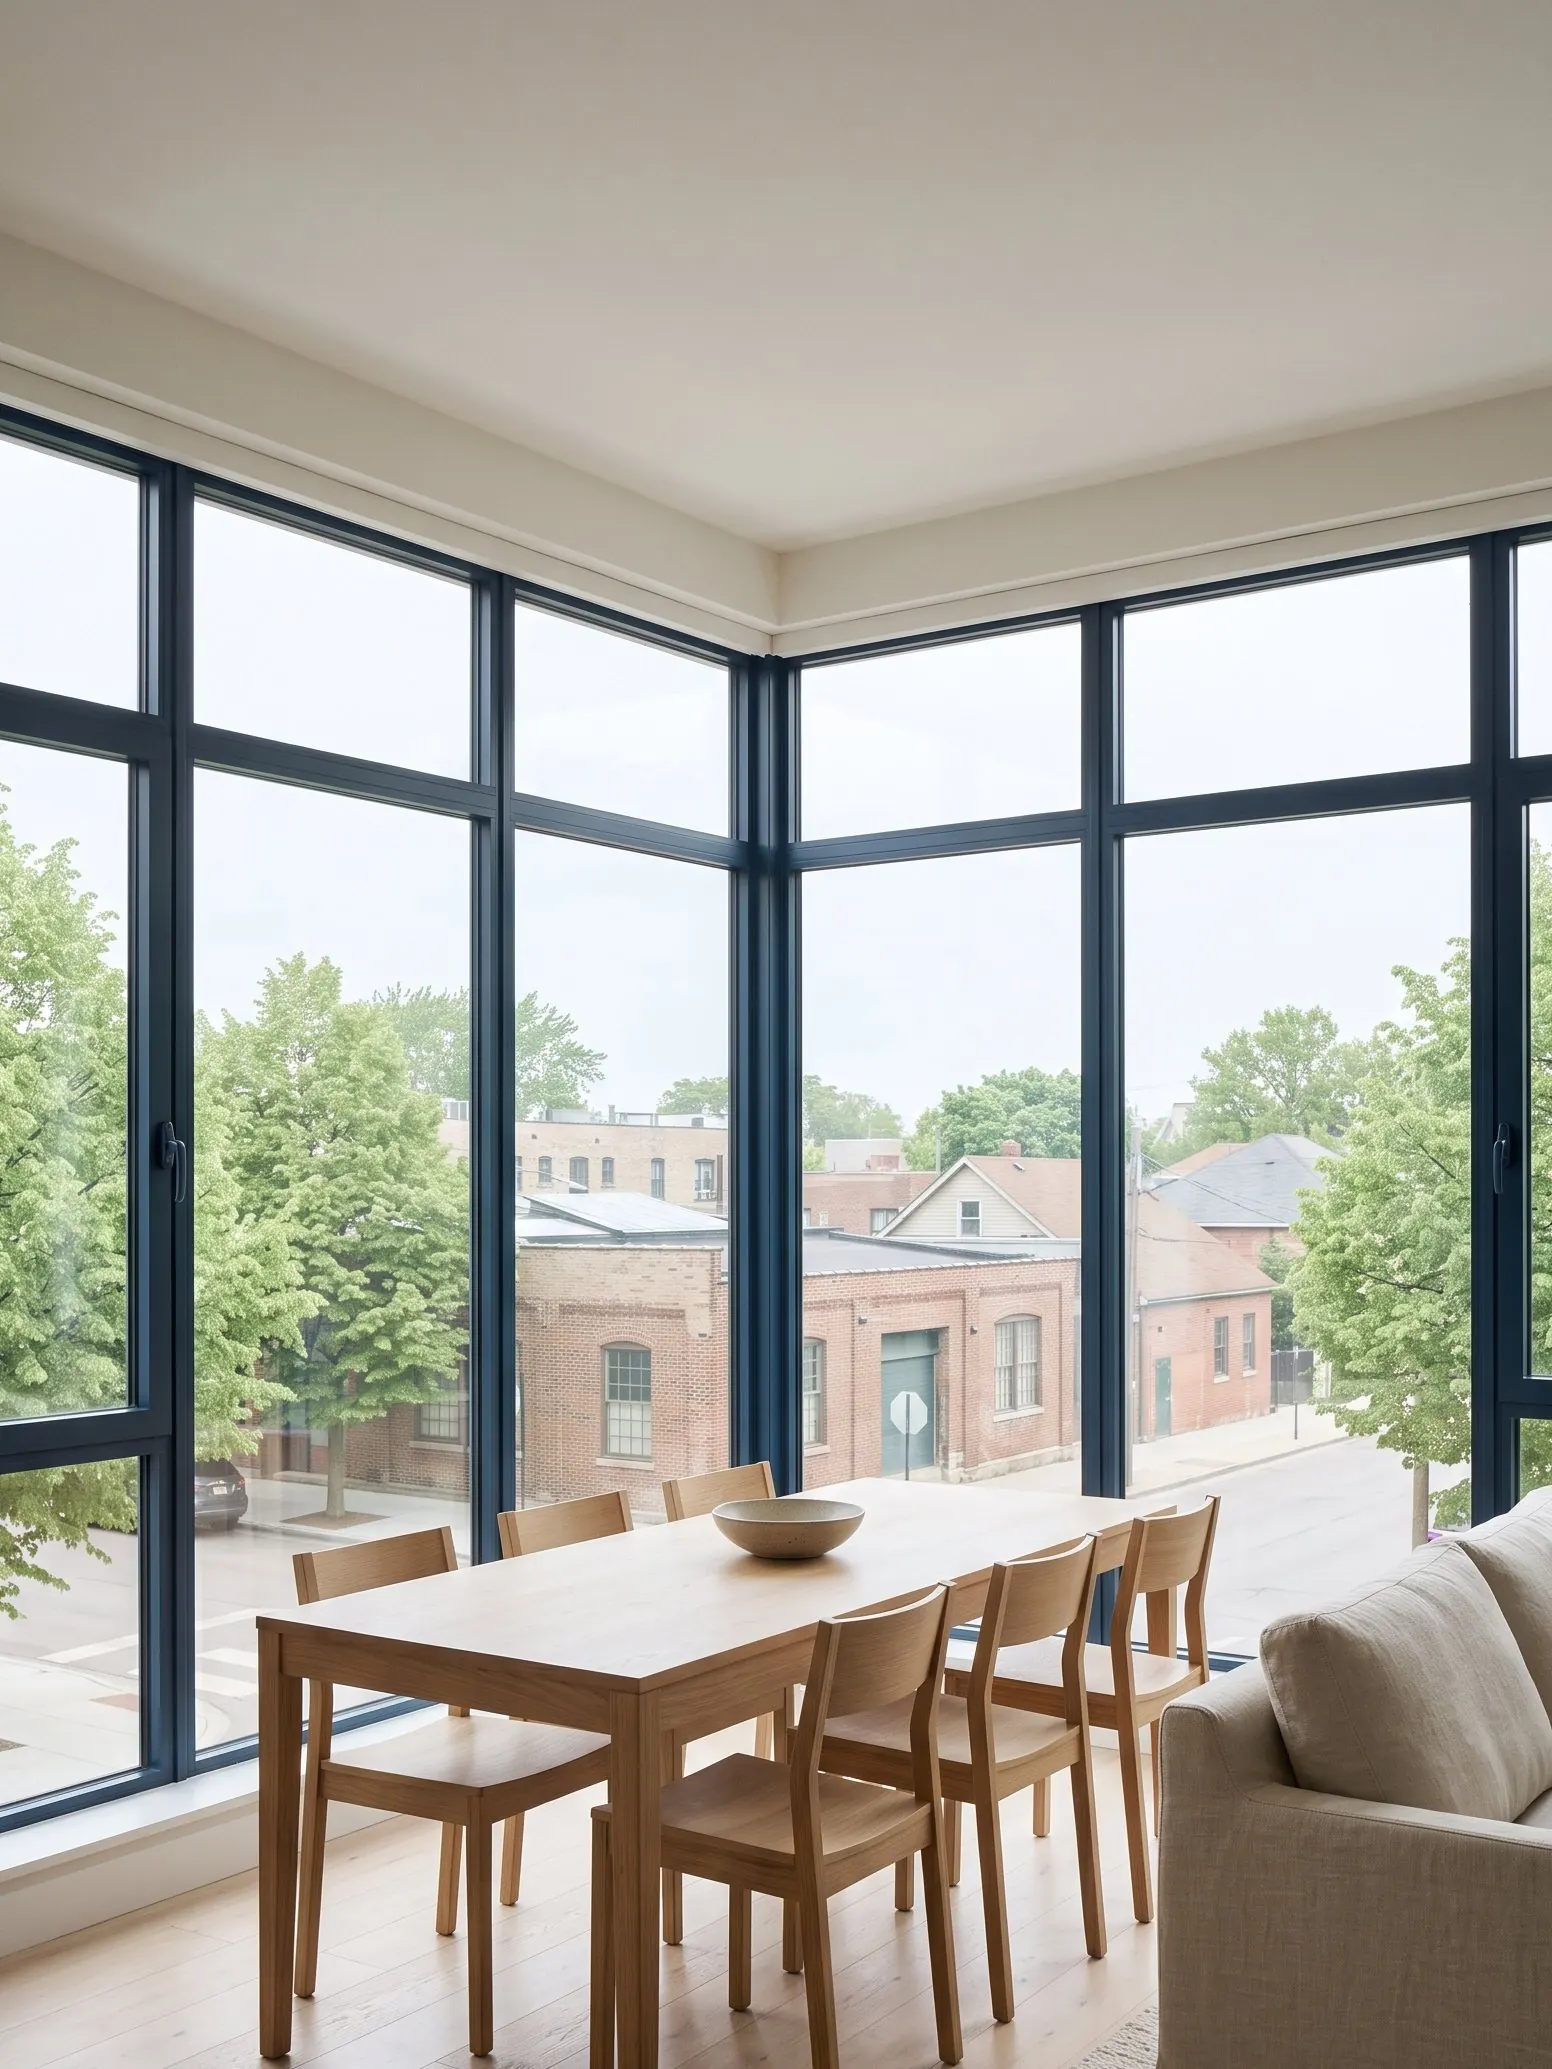
The Corner, three bedroom
Wraparound windows on two streets, a walk-in pantry and a primary suite with a double vanity.
- Bedrooms
- 3
- Interior
- 1,460 sq ft
- Balcony
- 210 sq ft
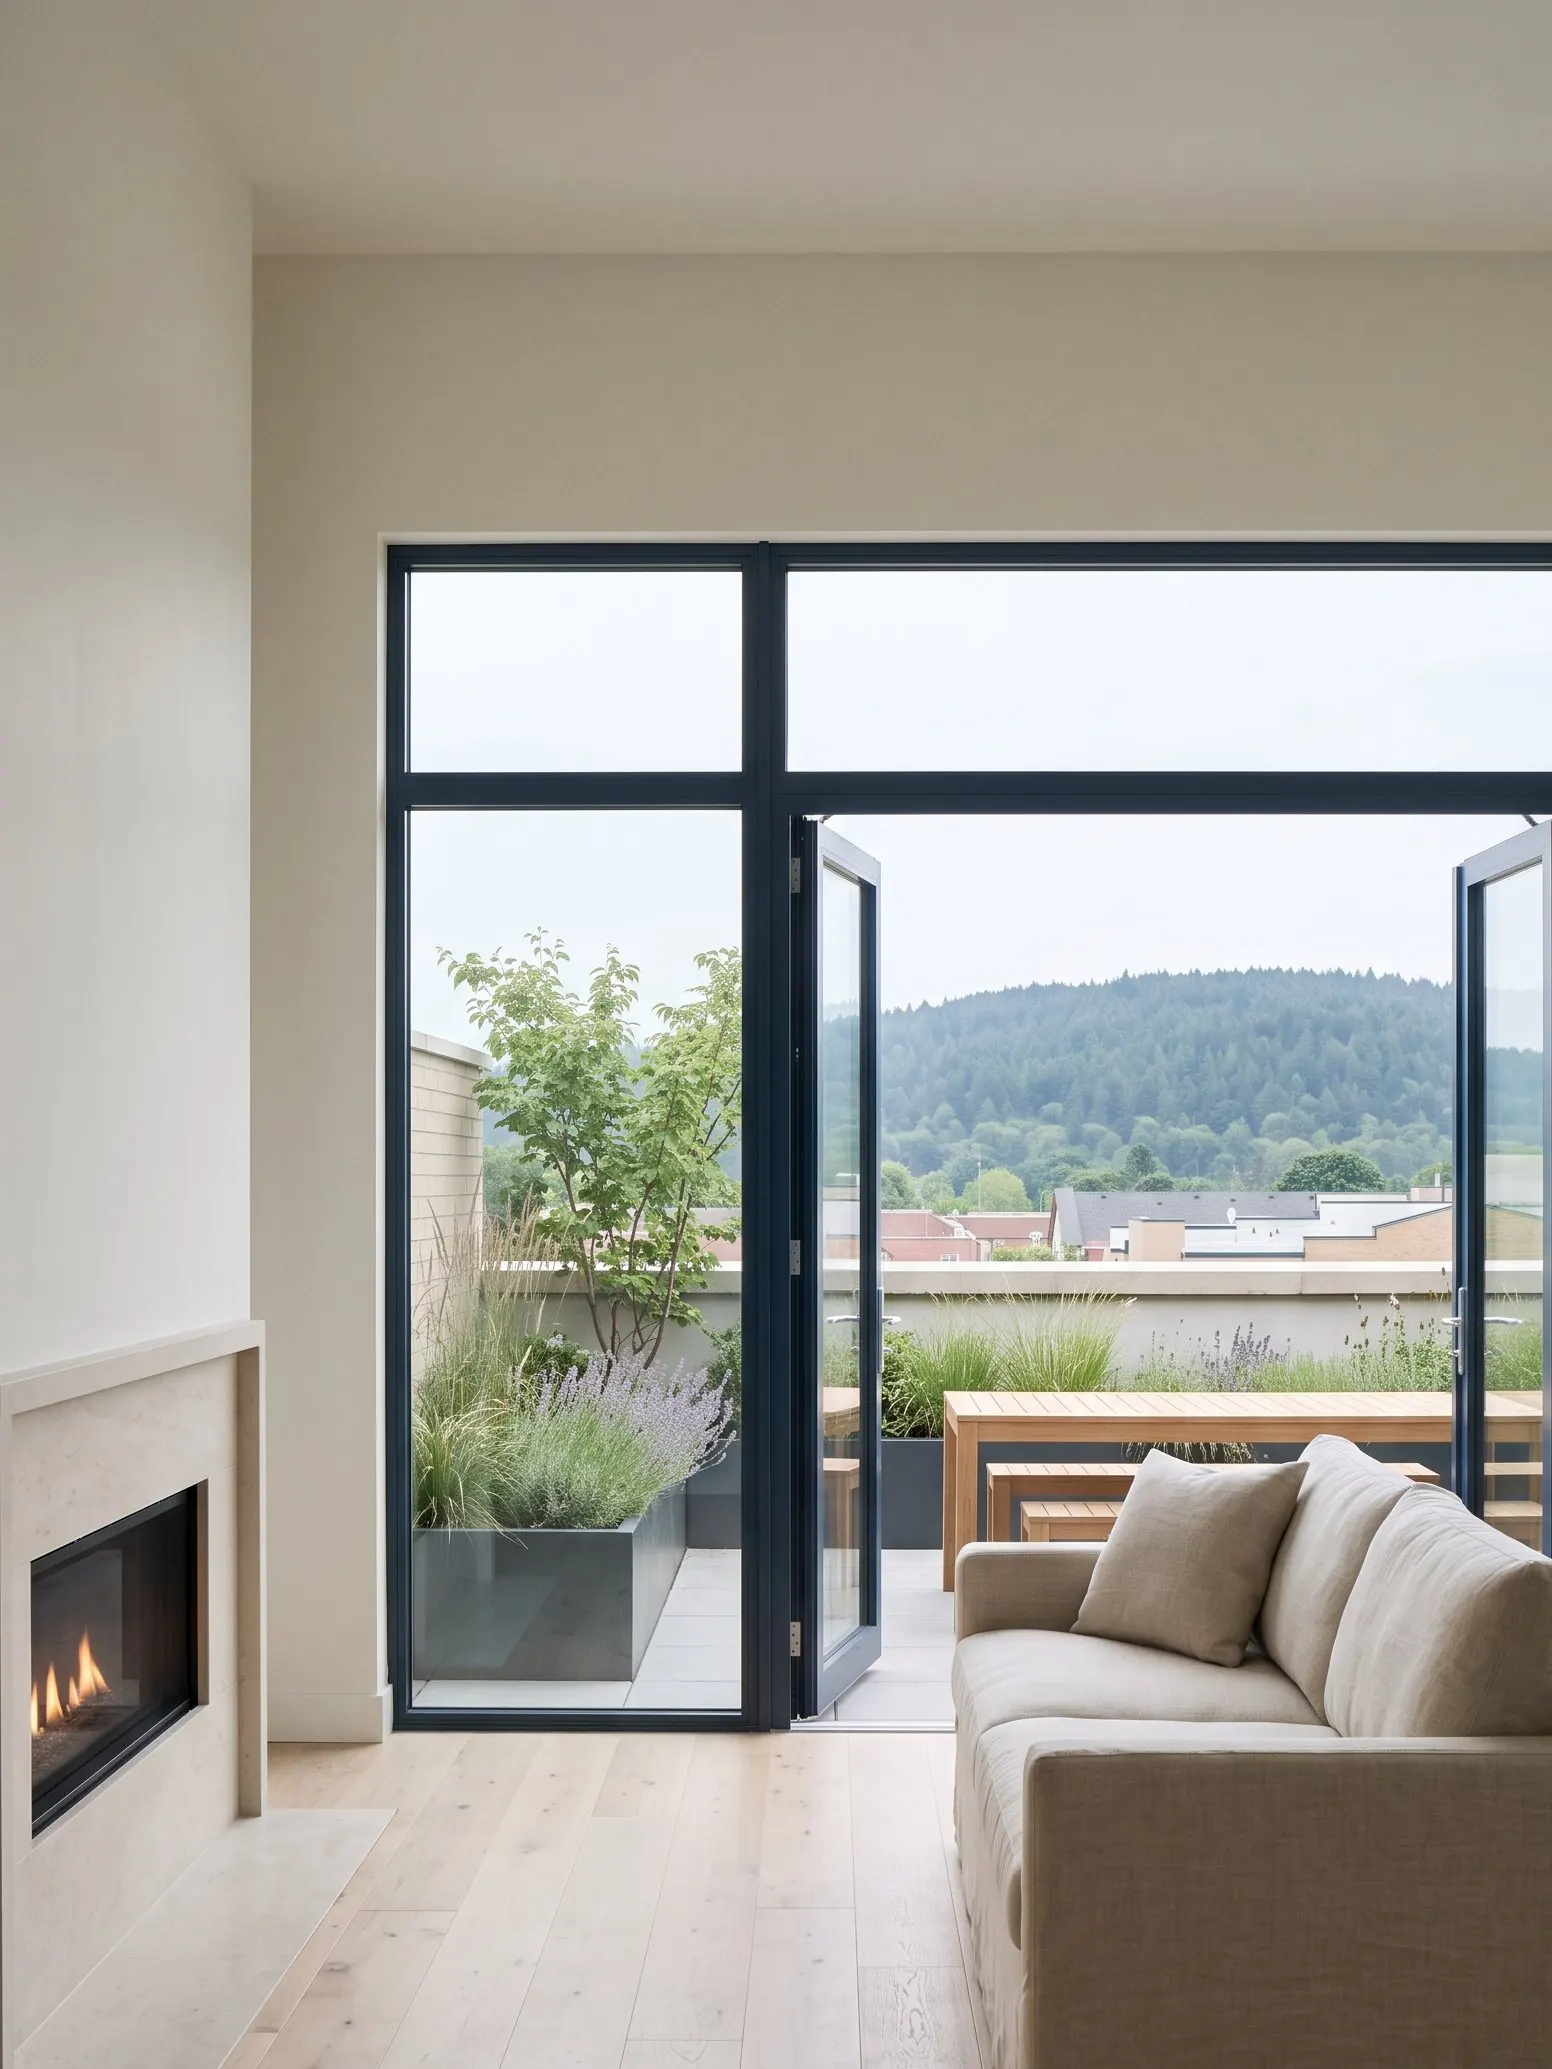
The Rooftop, three bedroom
Six top floor homes with a gas fireplace and a planted terrace facing the West Hills.
- Bedrooms
- 3
- Interior
- 1,780 sq ft
- Terrace
- 420 sq ft
Location
Everything nearby,nothing in a hurry.
Coffee, groceries, school and the river are all a short walk away. The streetcar reaches downtown in about ten minutes.
- 1Neighborhood park4 min walk
- 2Elementary school6 min walk
- 3Farmers market5 min walk
- 4Streetcar stop3 min walk
- 5Riverfront path9 min walk
Nearby
Everyday
- Coffee roaster, 2 min walk
- Pharmacy, 4 min walk
- Urgent care, 11 min walk
Getting around
- Bike share dock, 1 min walk
- Interstate access, 5 min drive
- Airport, 20 min drive
Weekends
- Branch library, 7 min walk
- Climbing gym, 12 min walk
- Food cart pod, 6 min walk
What residents say
We lived car free in Alder Street's last building and loved it. Reserving a two bedroom at Linden Row was the easiest decision we made all year.
I toured the model home three times with a tape measure. The closets are real closets and the balcony fits a table for four. That never happens downtown.
Inquiry
Come walk throughthe model home.
Our sales gallery has a furnished two bedroom, finish samples and the full set of floor plans. Drop in, or book a private tour and we will have the plan you like laid out.