Skip to work
Olivia BennettInteriors

Olivia BennettResidential interior designer

Brooklyn, New York

Practice

Brownstones, lofts and weekend houses for New York families, planned from first survey to final punch list.

Based in

Brooklyn, New York

Designer

Olivia Bennett

From survey to move-in

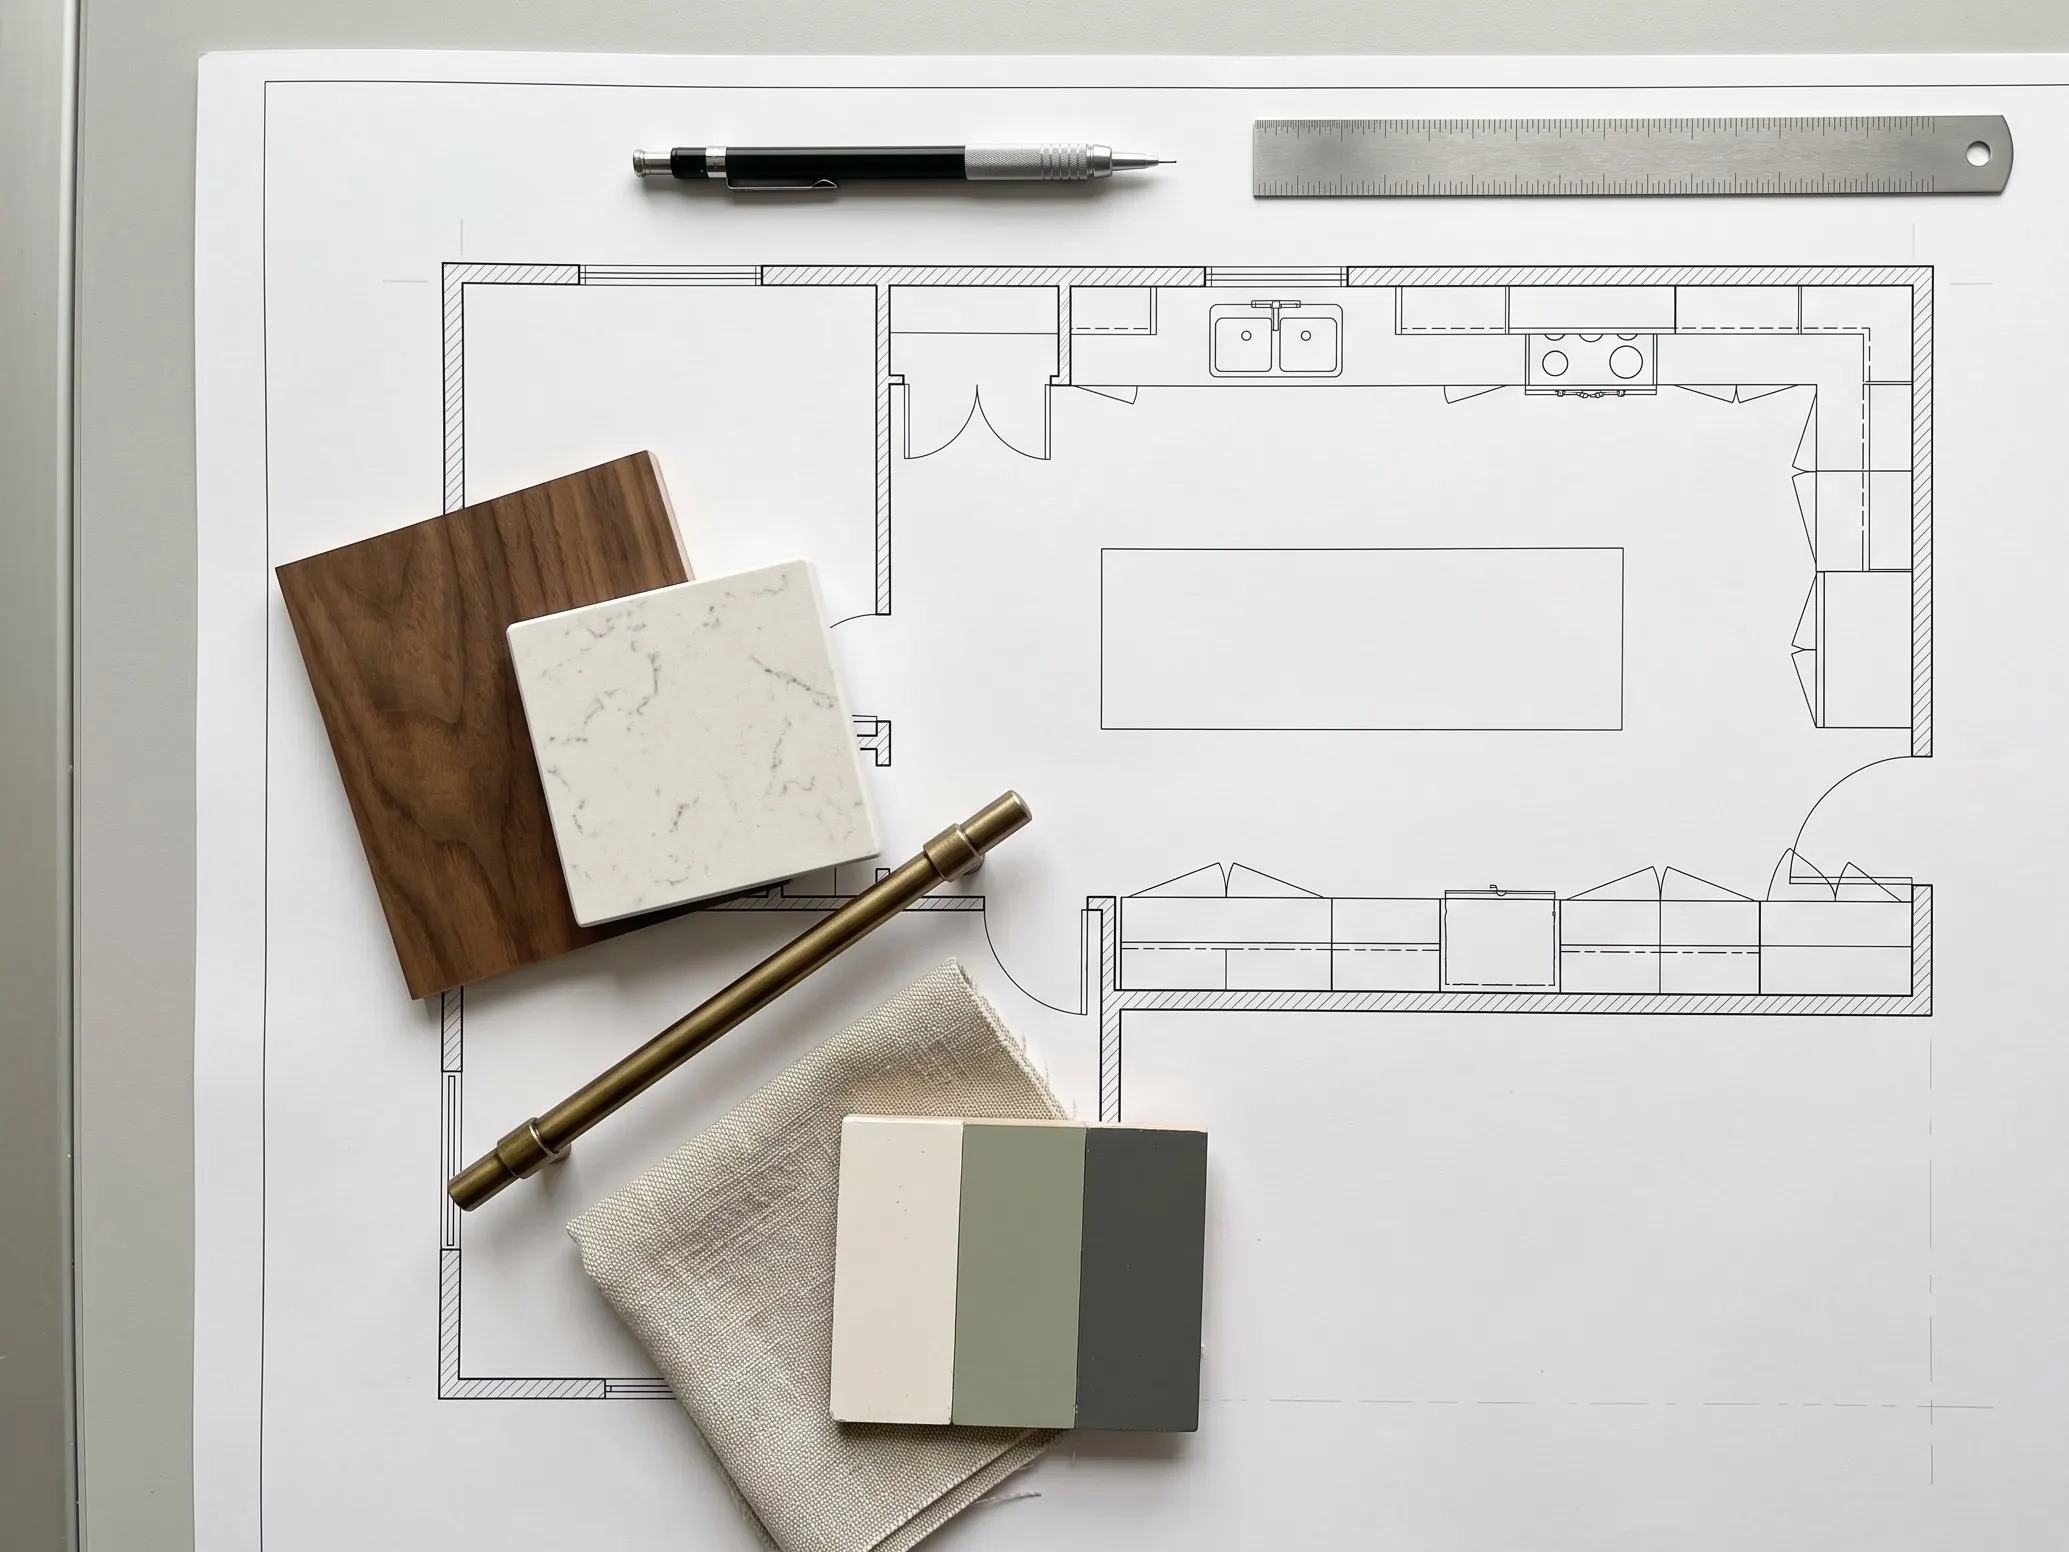
Sample board

Overhead view of a kitchen floor plan in fine black line on white paper, with a walnut veneer chip, a quartz sample, a brass bar pull, an oatmeal linen swatch and a strip of off-white, sage and graphite paint chips laid on it. A pencil and a steel ruler lie along the top.

Finish samples for the Hudson Valley kitchen, laid on the plan.

I run a small residential practice in Brooklyn and take on three or four homes a year, so every client works with me directly.

Each project starts with a measured survey and a set of plans. Before anyone looks at fabric, we settle how the rooms are used: where coats land, where homework happens, how many people sit down on a Sunday. Millwork, lighting and finish schedules follow from that, drawn in enough detail for a contractor to price and build.

I stay on through construction with weekly site visits, shop drawing reviews and a punch list at the end. Most new work comes from past clients and from contractors I have built with for years.

Living room

ABC

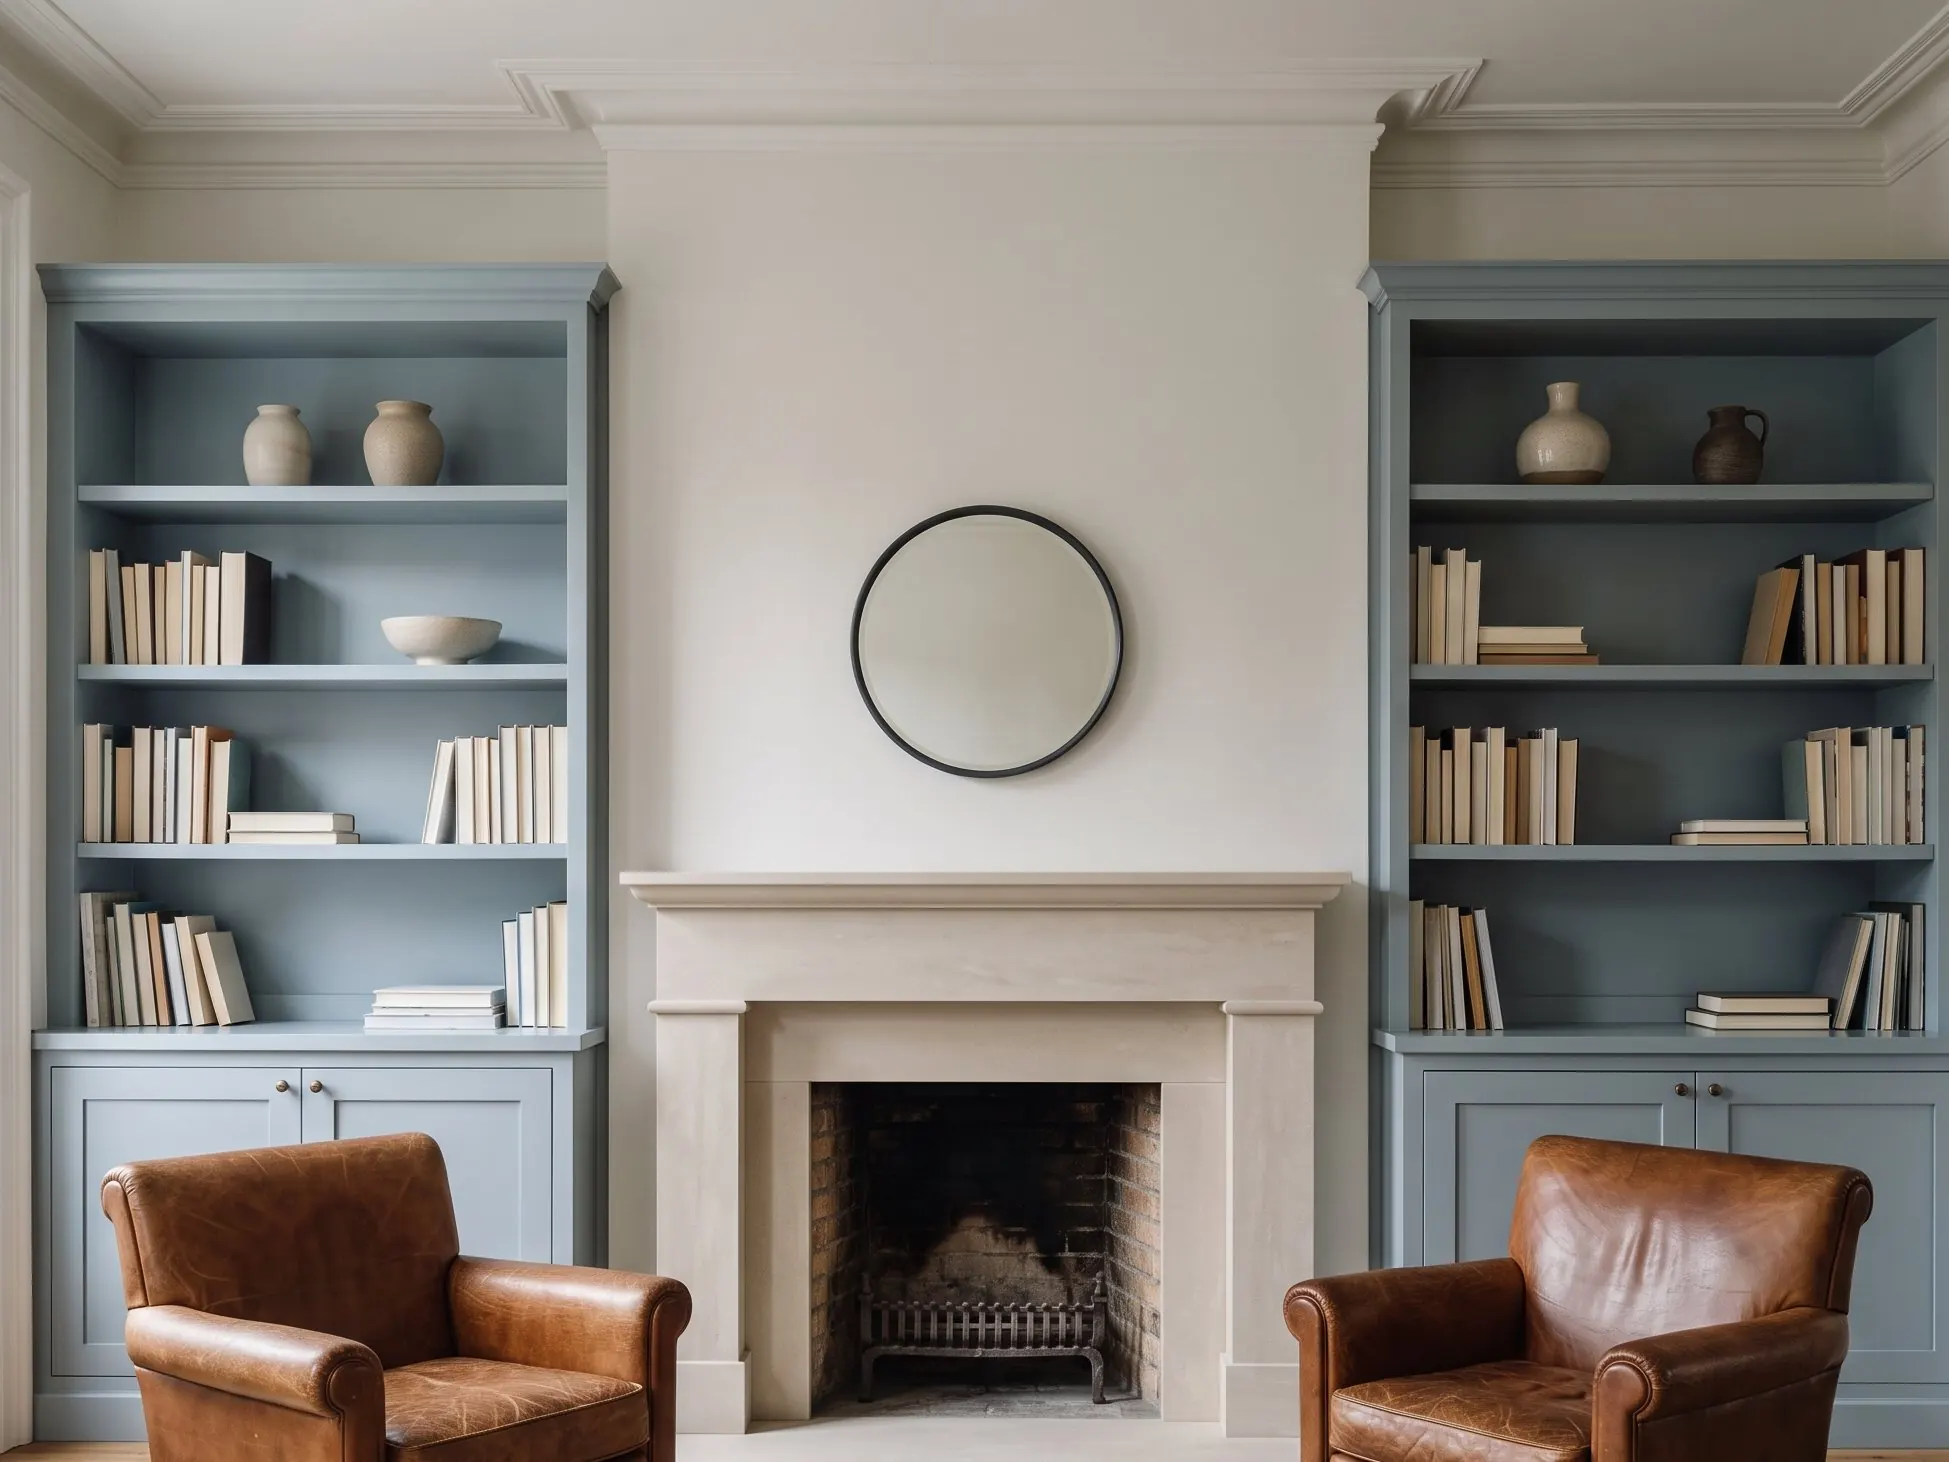
Living room, as built

The Park Slope living room as built: a honed limestone fireplace surround with a plain mantel and an empty grate under a small round black mirror, blue gray built-ins with books and ceramics on both sides and two worn cognac leather armchairs in front.

Honed limestone surround, blue gray painted built-ins and worn leather armchairs.

Project

Park Slope Brownstone

Scope

Parlor floor of an 1899 brownstone for a family of five: a rebuilt fireplace, new built-ins and an entry that finally holds everyone’s boots.

Area and year

1,850 sq ft, 2025

Keynotes
  • AHoned limestone
  • BPainted built-in cabinetry
  • CLeather upholstery
Design note

The original mantel was too cracked to save, so the chimney breast got a honed limestone surround cut to the old profile. Painted built-ins on both sides now hide the TV, records and board games.

Finish schedule

Entry hall

ABC

Shoe cabinets flank a wainscoted niche with an oak bench and hooks at kid height. Coats and school bags no longer end up on the stairs.

APainted wainscotingBOak veneerCLinen upholstery

Living room

ABC
Keynotes
  • AOak slat paneling
  • BMatte lacquer
  • CLinen upholstery
Design note

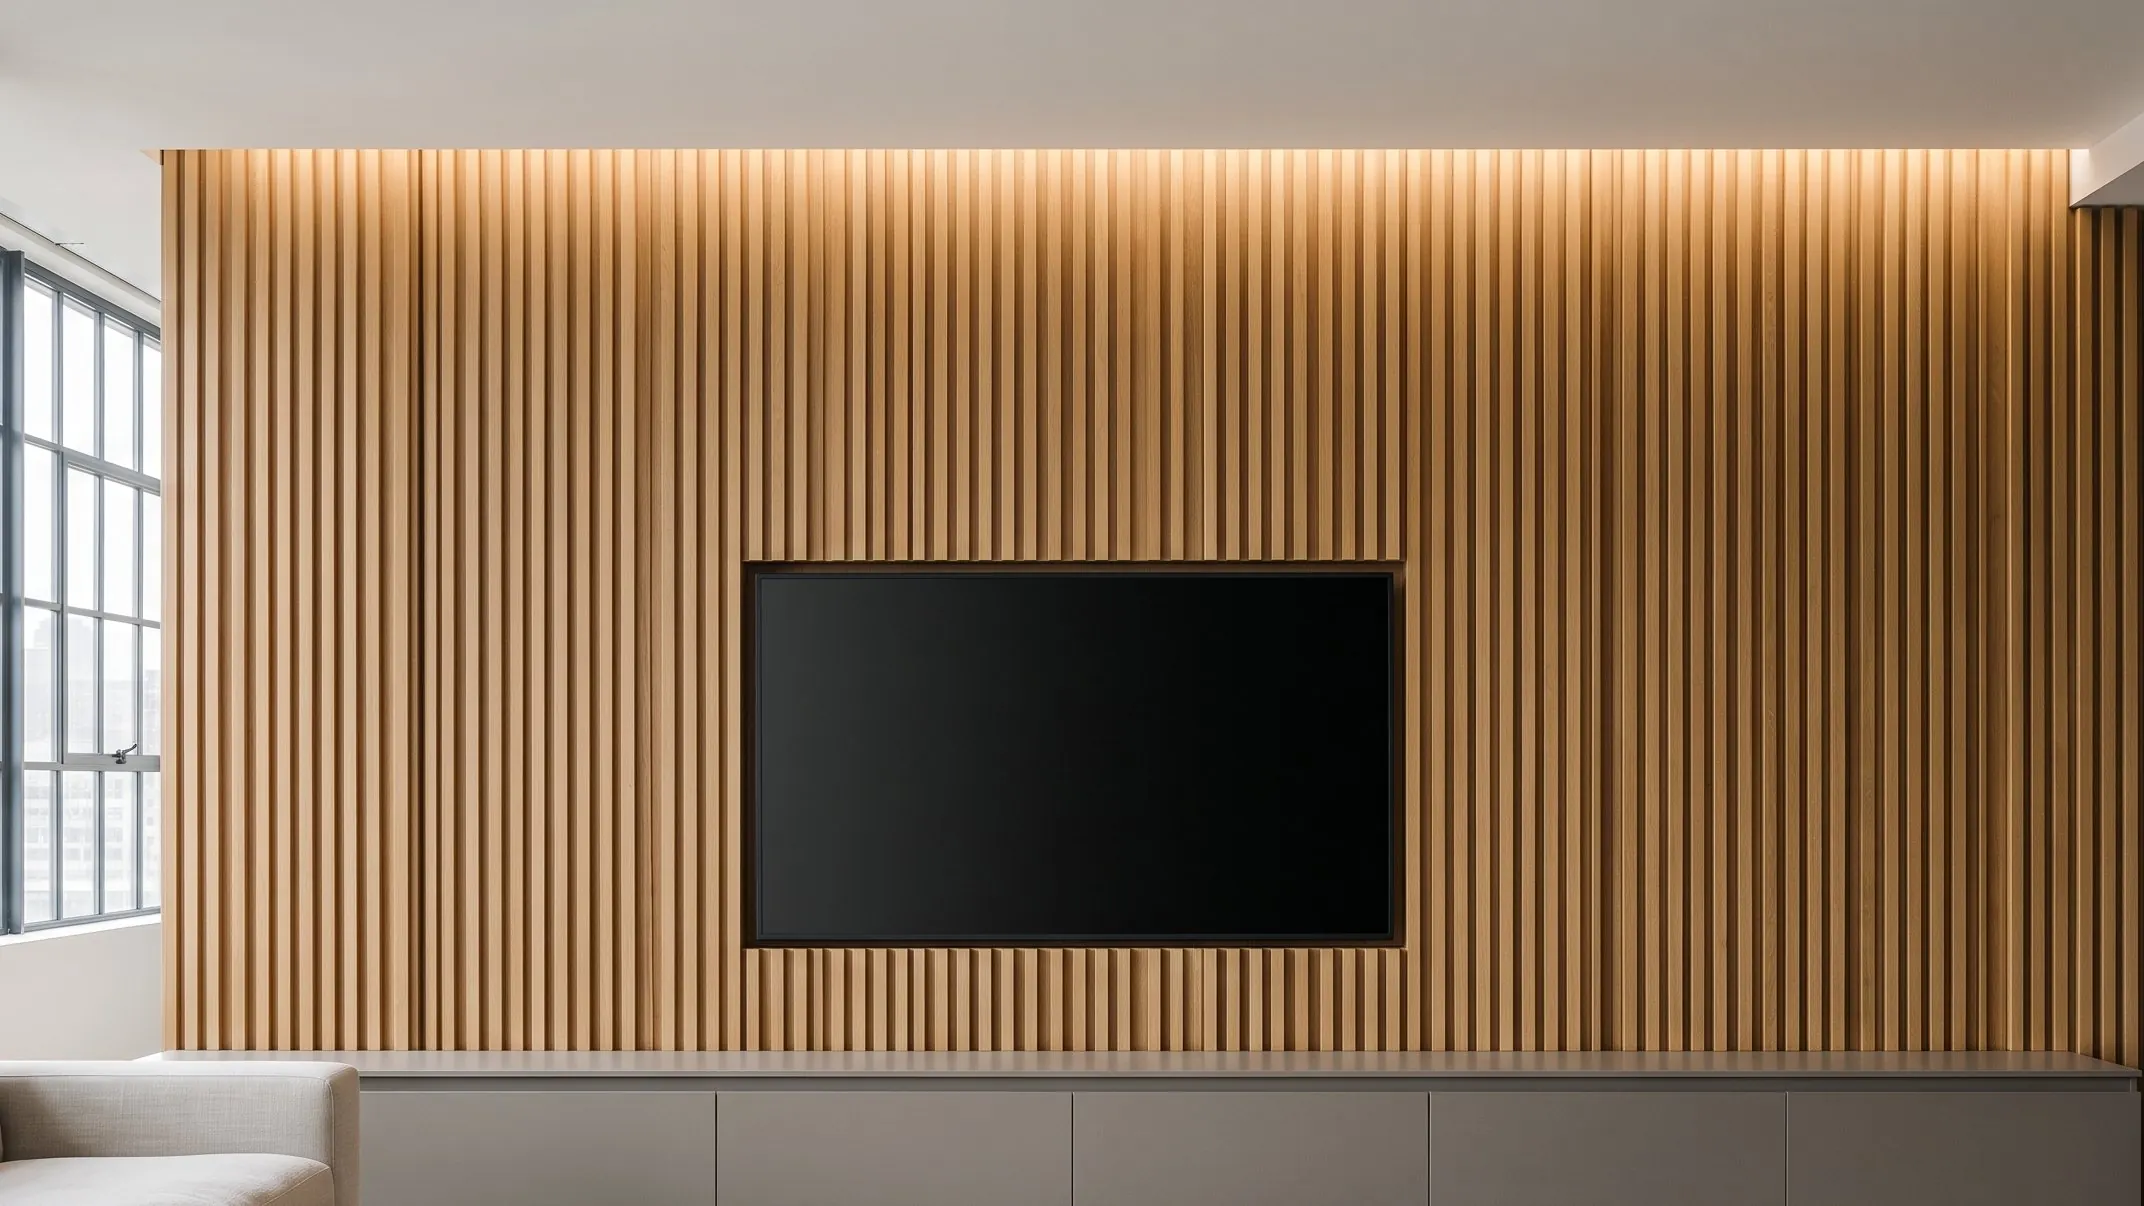
An oak slat wall hides the speakers, cable runs and a door to the utility closet. A low lacquer credenza keeps the window line clear. In the evening a ceiling cove washes the slats with light.

Finish schedule

Living room, as built

The Tribeca loft living room as built: a full width oak slat wall lit from a ceiling cove, with a black screen set flush into it above a long gray lacquer credenza without handles, a linen sofa at the lower left and steel framed windows beyond.

Oak slat paneling, a matte lacquer credenza with no handles and the linen sofa.
Dining room

ABC
Keynotes
  • AFluted glass
  • BWhite oak
  • CWool boucle
Design note

A white oak table for ten that extends to twelve. The sideboard carries a fluted glass cabinet for the clients’ ceramics, lit from inside so it reads from the kitchen.

Finish schedule

Study

ABC
Keynotes
  • AWalnut veneer
  • BPowder-coated metal
  • CLinen pinboard
Design note

A full-wall desk under the east windows, with shelves above and a linen pinboard for drawings. File drawers are sized for rolled plans, not letter paper.

Finish schedule

Primary bedroom

ABC
Keynotes
  • APainted wall paneling
  • BLinen upholstery
  • CWalnut veneer
Design note

Painted paneling to chair height, a channel-tufted linen headboard and walnut nightstands. Pendants on both sides leave the nightstand tops free for books.

Finish schedule
Project

Hudson Valley Farmhouse

Scope

An 1870s farmhouse near Rhinebeck turned into a full-time family home: kitchen, breakfast nook, living room, a child’s bedroom and a library.

Area and year

3,100 sq ft, 2023

Kitchen

ABC

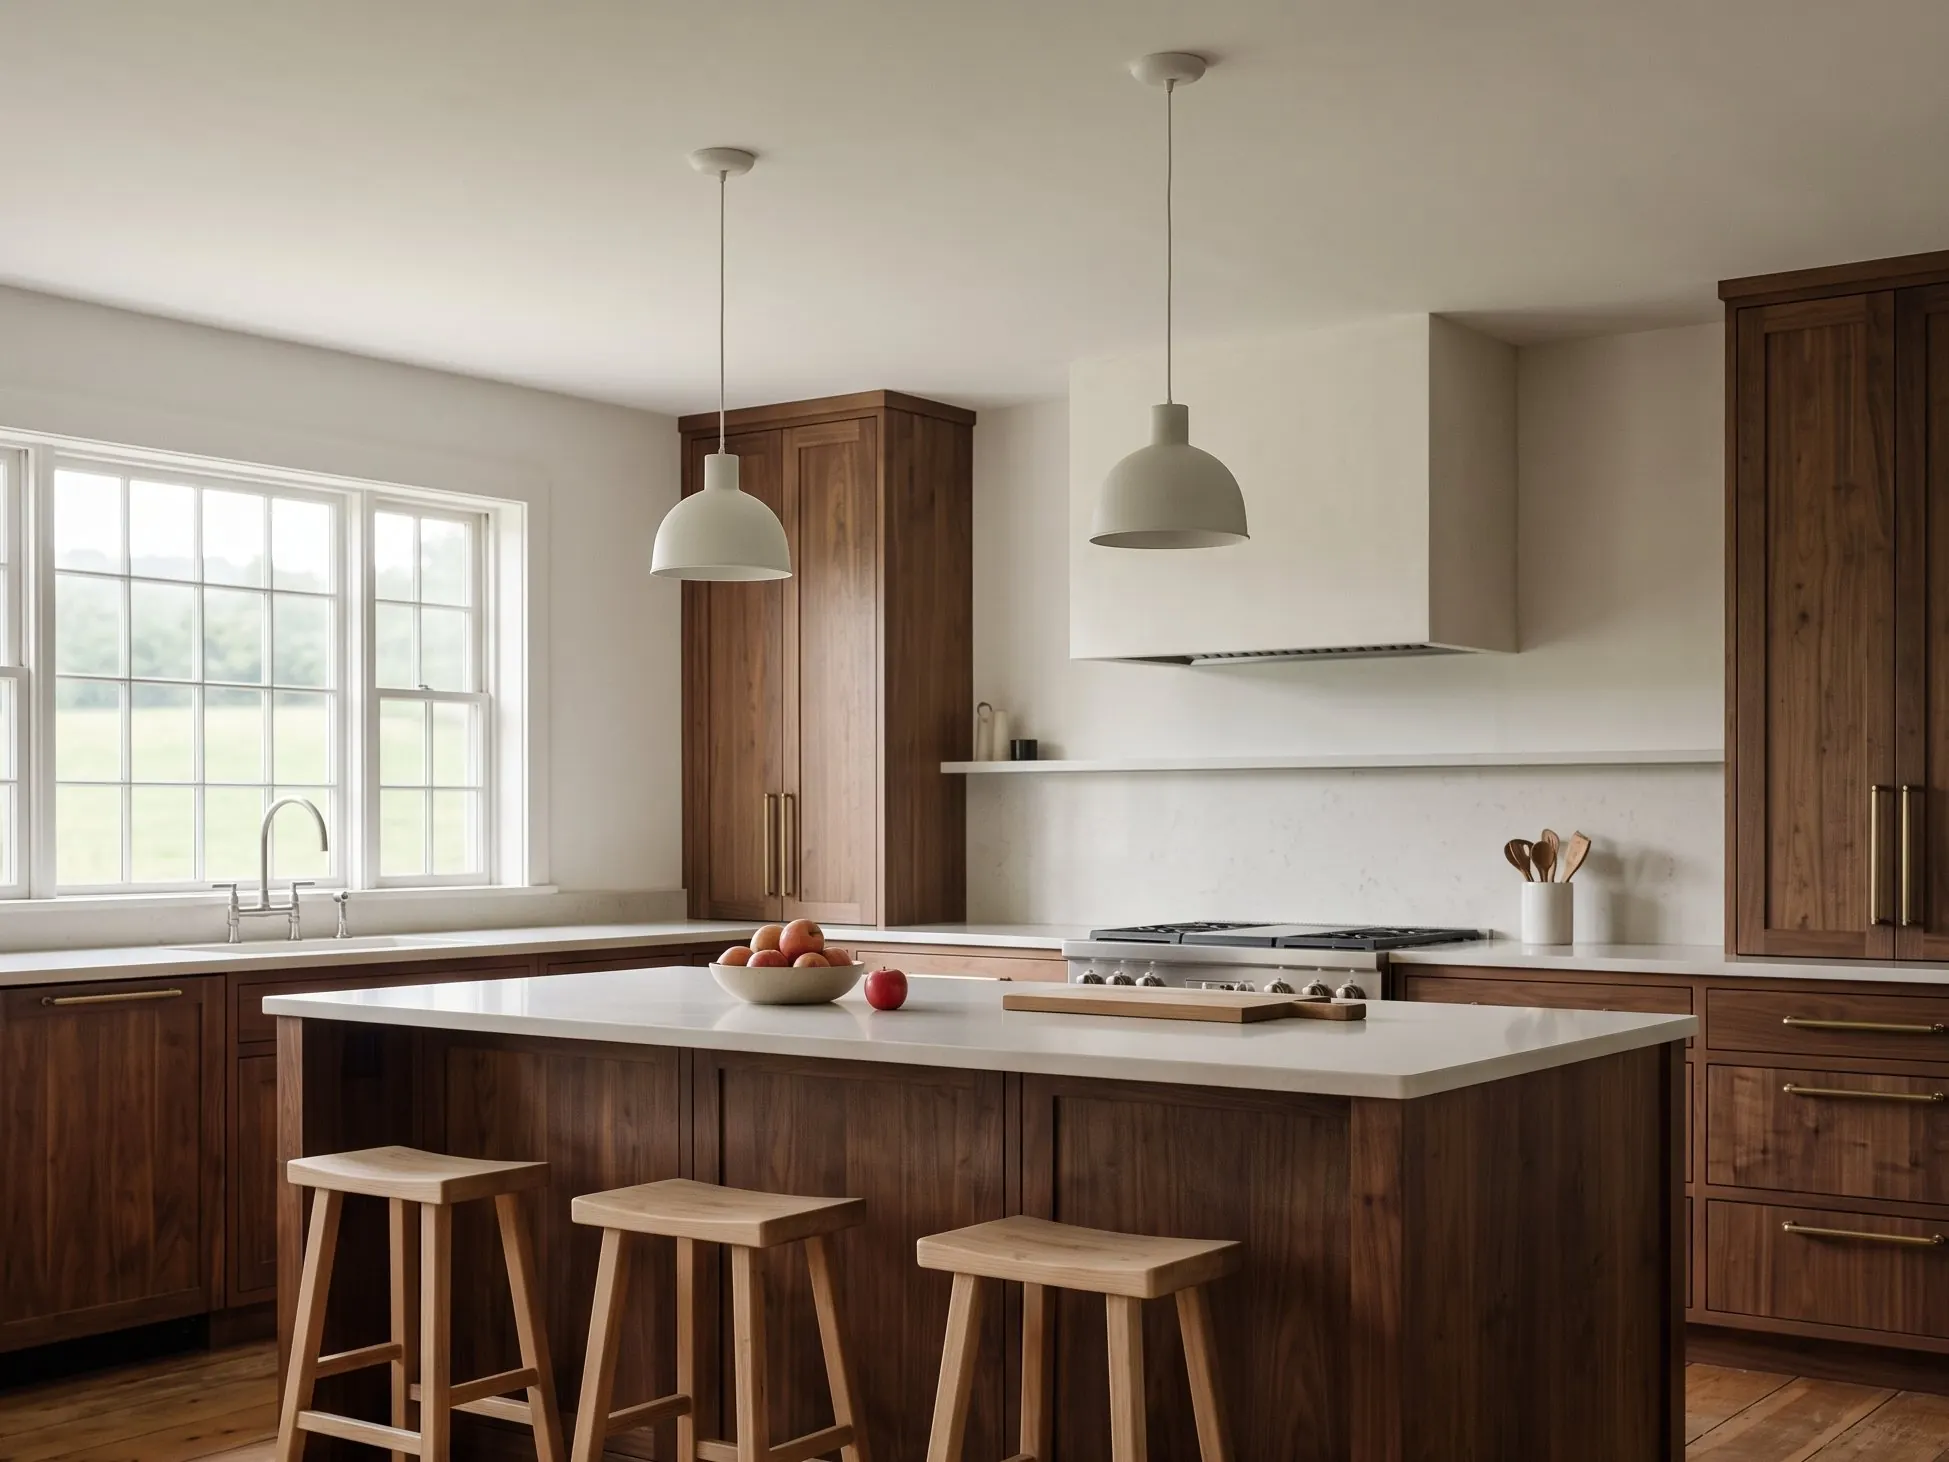
Walnut cabinetry around a long island for prep and homework, topped in quartz that survives canning season. The brass pulls are sized for a whole hand.

AWalnut veneerBQuartz countertopCBrass bar pulls

Kitchen, as built

The farmhouse kitchen as built: a walnut island with a thick quartz top and three pale wood stools, walnut cabinets with long brass bar pulls, a plaster range hood and two off-white pendants. The window over the sink looks out to green fields.

Walnut cabinetry, a quartz topped island and brass bar pulls sized for a whole hand.

Breakfast nook

ABC

A corner banquette under the kitchen windows with painted wainscoting, leather cushions and a marble top. It seats six and is where most meals happen now.

APainted wainscotingBLeather upholsteryCMarble tabletop

Living room

ABC

The family’s landscape paintings hang as one gallery wall over a linen sofa. A jute rug handles mud season. The side tables came from a woodworker in Kingston.

ALinen upholsteryBWalnut veneerCJute area rug

Child’s bedroom

ABC

A mural of the hills behind the house, a birch daybed with drawers for guests and toys and a desk wall that can grow with a six-year-old.

AWallpaper muralBPainted millworkCBirch veneer

Library

ABC

Painted shelving for about 1,200 books, a leather-topped writing desk and a picture light over the one painting the clients brought up from the city.

APainted millworkBLeather writing surfaceCBrass picture light
Project

Riverside Drive Apartment

Scope

A prewar classic six on the Upper West Side for a retired couple: a larger kitchen taken from the old maid’s room and a calmer primary bedroom.

Area and year

1,600 sq ft, 2022

Design note

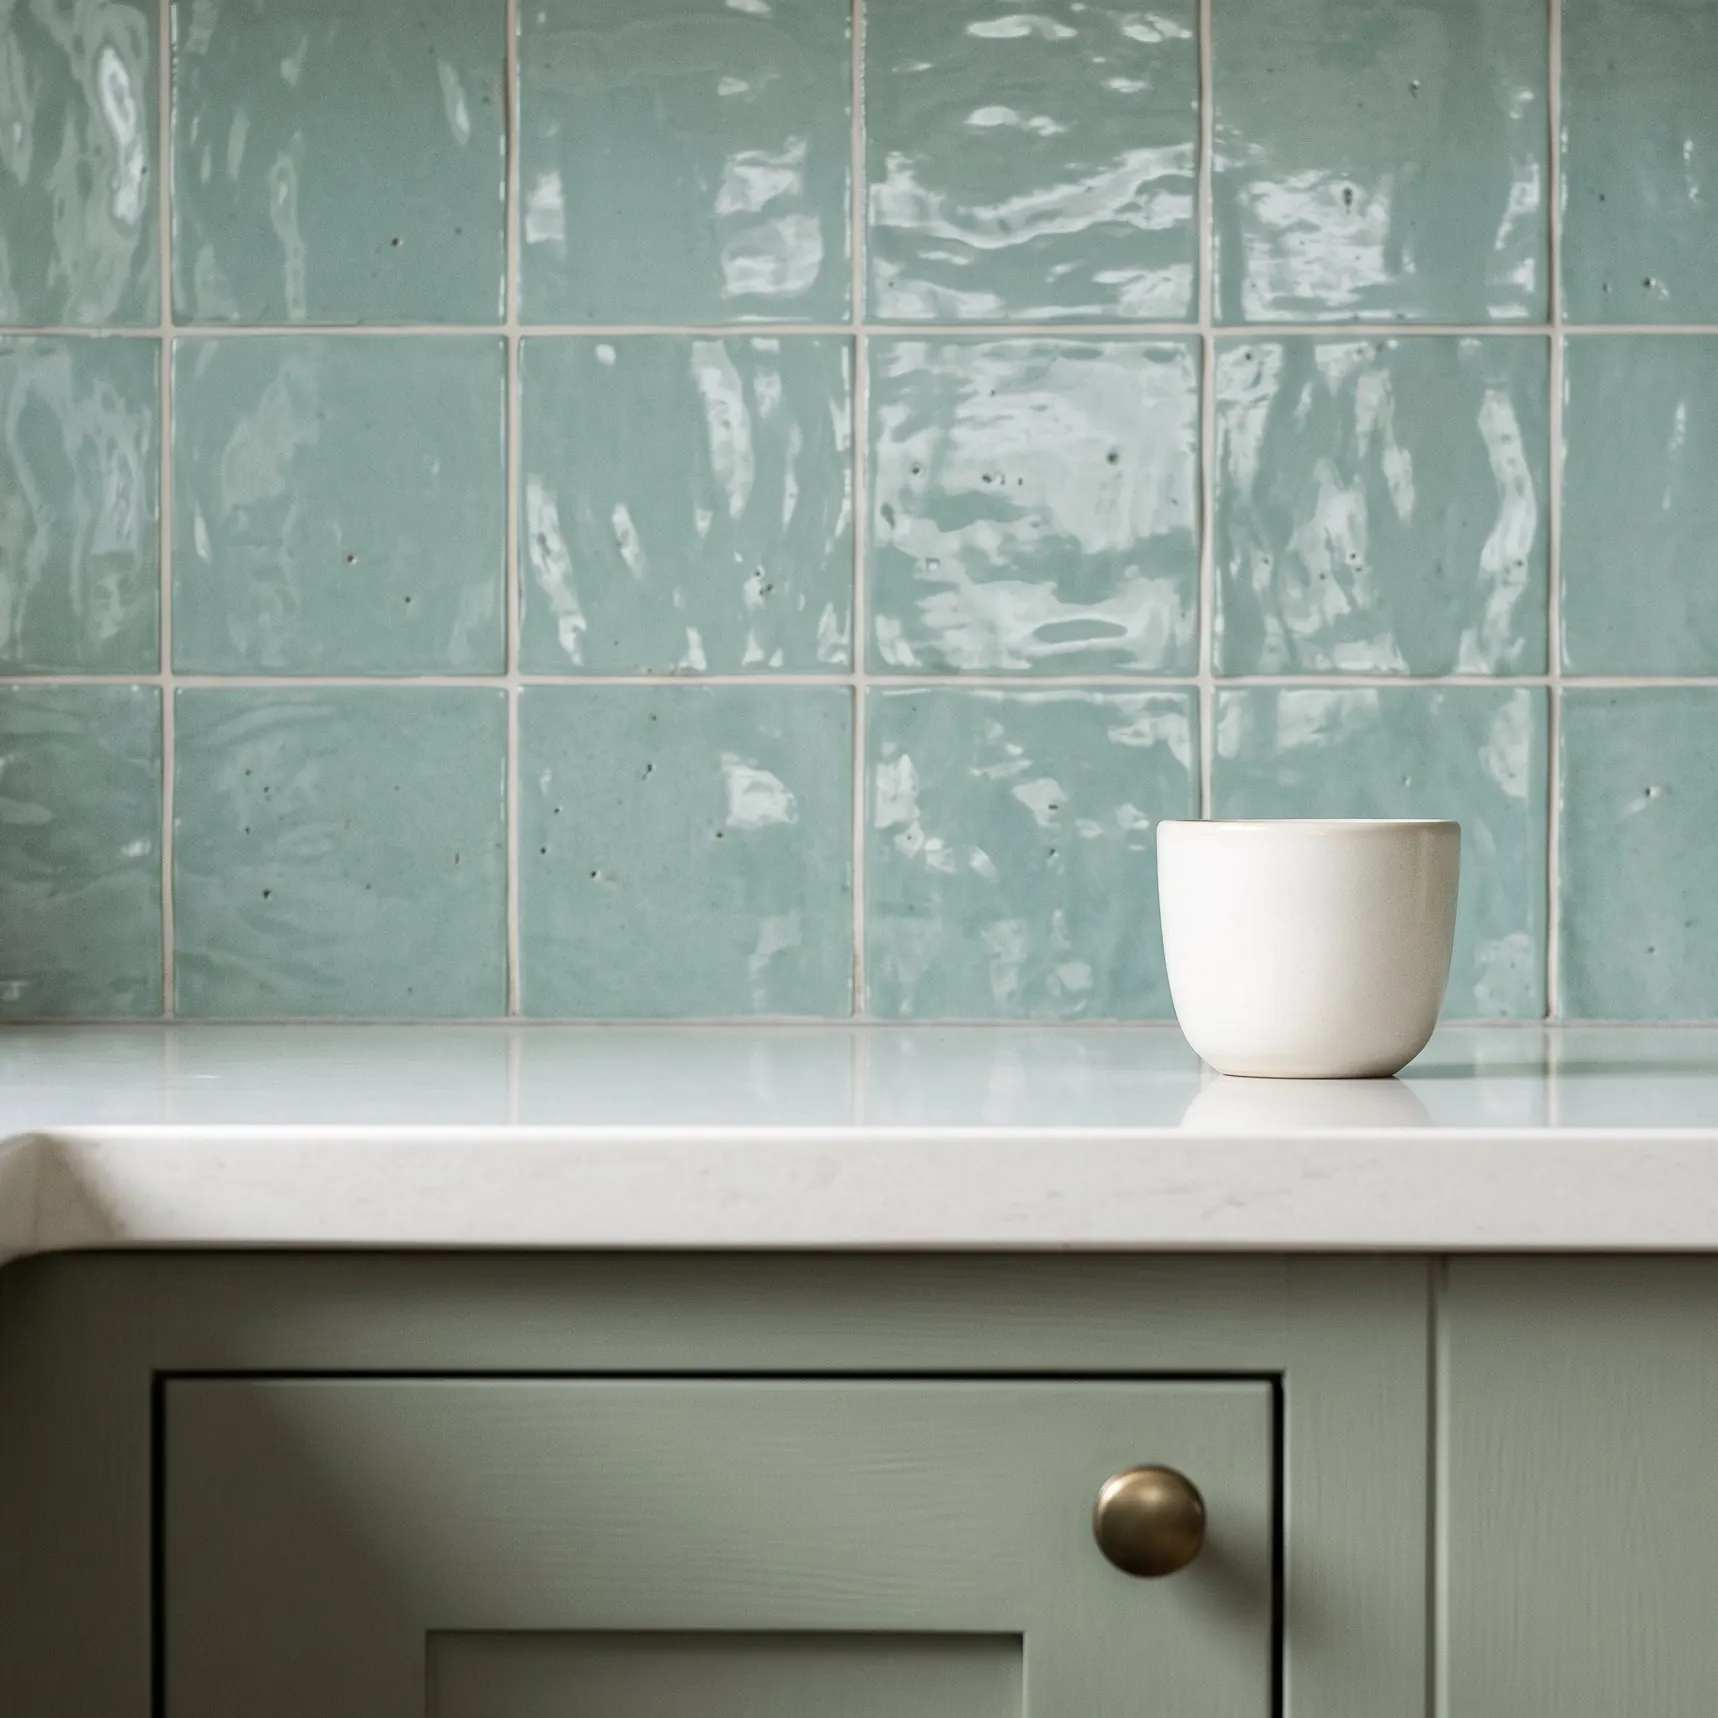
An L-shaped run of painted shaker cabinets with quartz counters and a sea green glazed tile backsplash. Open shelves at the end of the run keep everyday dishes one step from the table.

Finish schedule

Kitchen

ABC
Keynotes
  • APainted shaker cabinetry
  • BQuartz countertop
  • CGlazed tile backsplash
Detail, as built
Close up of the Riverside Drive kitchen: sea green handmade glazed tile above the white quartz counter edge, a sage shaker door with a small brass knob below and an off-white cup on the counter.
Glazed tile, the quartz counter edge and a painted shaker door.
Design note

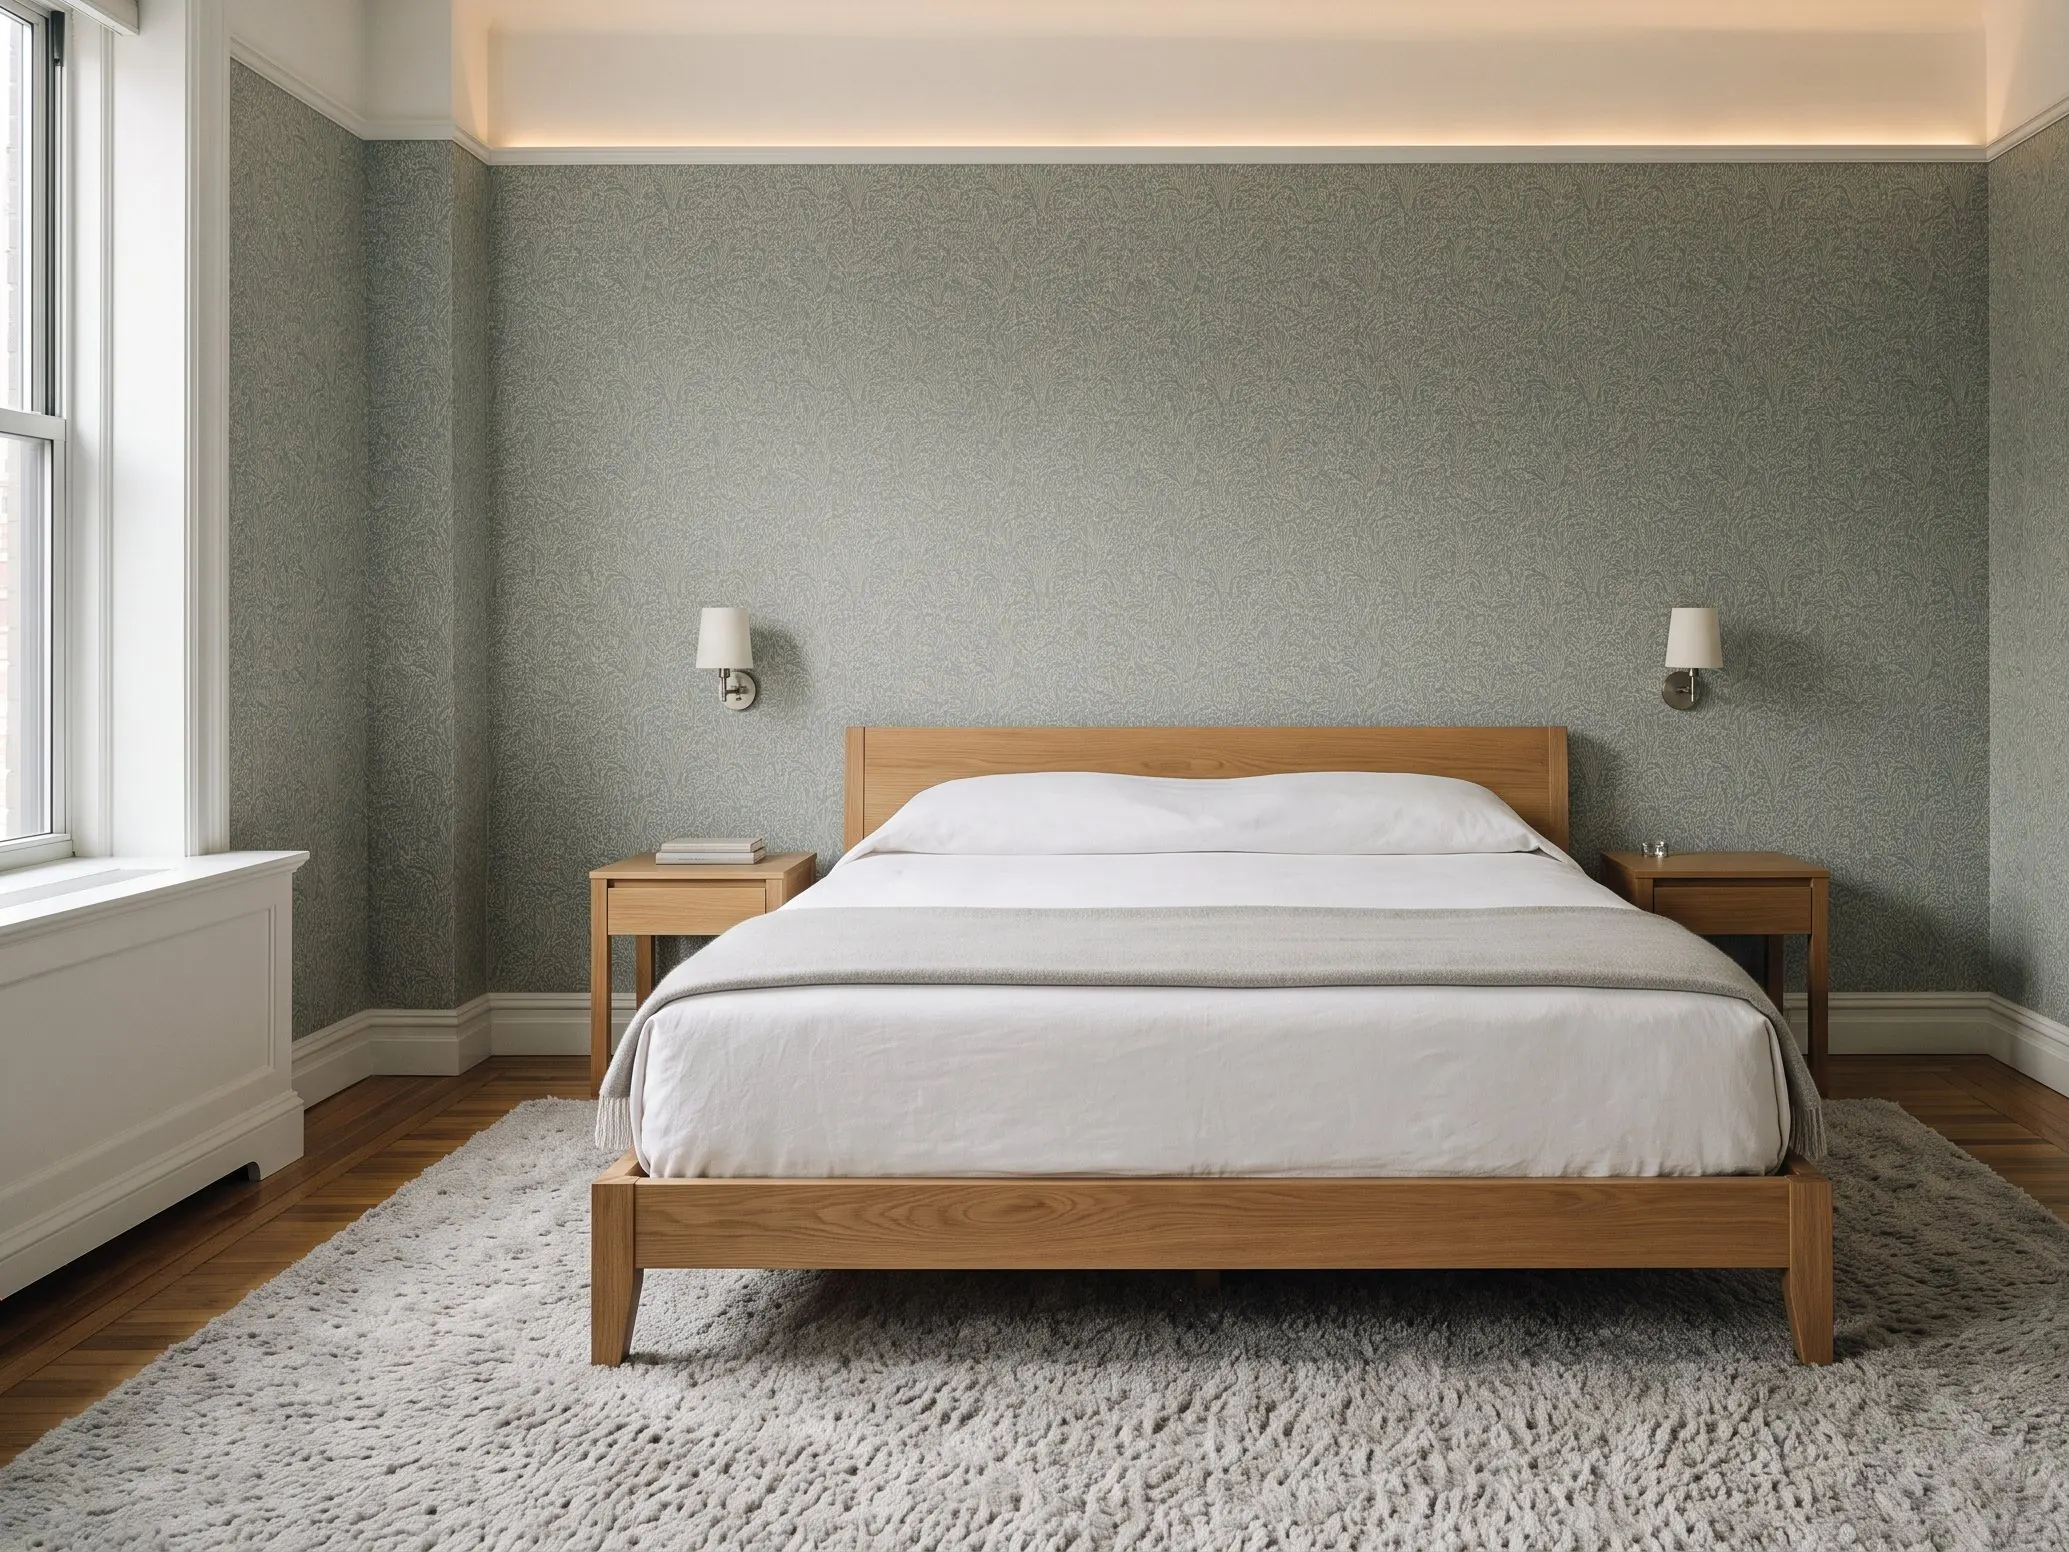
Patterned wallpaper behind a low oak bed, a ceiling cove for soft evening light and a thick wool rug to quiet the old floors for the neighbors below.

Finish schedule

Primary bedroom

ABC
Keynotes
  • APatterned wallpaper
  • BOak veneer
  • CWool area rug
Project

Montclair Colonial

Scope

A 1920s center hall colonial in New Jersey: two bathrooms, a dressing room, the kitchen and the entry, phased over two summers so the family could stay in.

Area and year

2,700 sq ft, 2021

Powder room

ABC

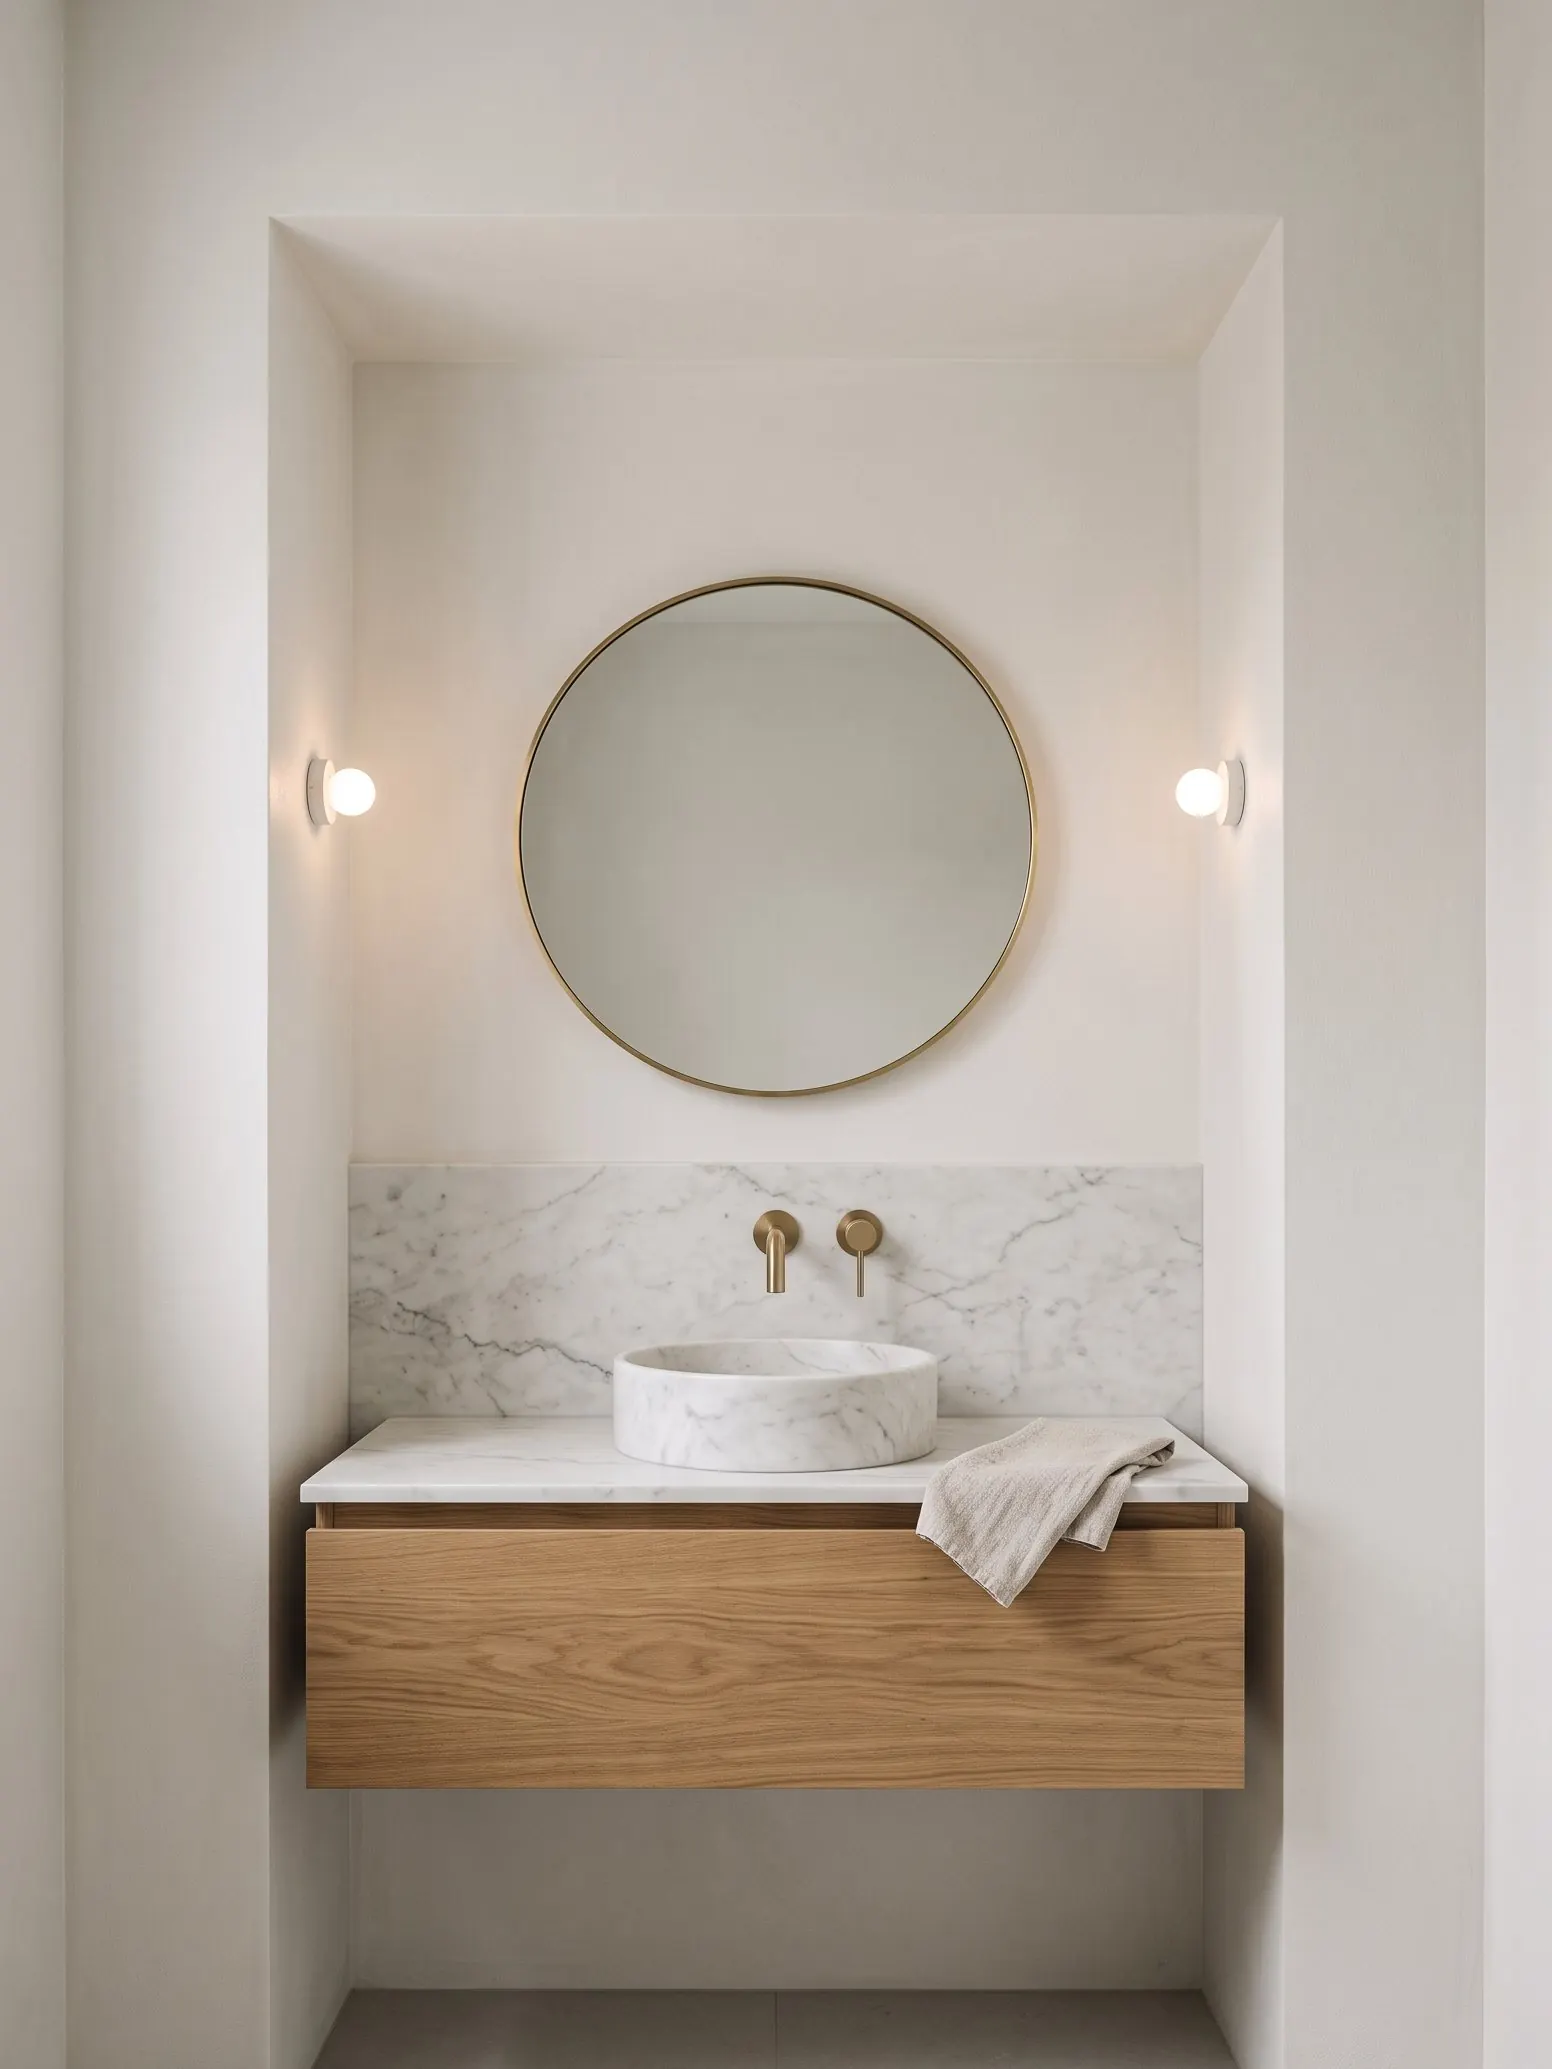
A floating oak vanity in a recessed niche, with a honed marble top and a brass wall faucet. The niche won 9 inches in a room barely 4 feet wide.

AHoned marble vanity topBOak veneerCBrushed brass fittings

Powder room, as built

The Montclair powder room as built: a floating oak vanity in a plaster niche with a marble top and full width marble backsplash, a round marble vessel sink, a brushed brass wall faucet, a round brass mirror between two globe sconces and a draped hand towel.

Floating oak vanity, a honed marble top with backsplash and a brushed brass wall faucet.

Dressing room

ABC

Tall fluted wardrobes on both sides of an arched backlit mirror. It replaced a hall closet and half of a spare bedroom.

AFluted laminateBBacklit mirrorCBrass knobs
Design note

A compact U-shaped kitchen in navy lacquer with subway tile to the ceiling and butcher block counters. The sink stayed under the window, so no plumbing had to move.

Finish schedule

Kitchen

ABC
Keynotes
  • ANavy lacquer
  • BSubway tiles
  • CButcher block countertop

Entry hall

ABC

A walnut console and round mirror just inside the front door, against limewashed walls. Keys and mail now have one place to land.

AWalnut veneerBLimewash wall finishCAntique brass

Primary bathroom

ABC

A double floating vanity in walnut with quartz tops and porcelain tile on floor and walls. Sconces flank each mirror for even light on busy mornings.

AQuartz countertopBWalnut veneerCPorcelain tiles
Record

Practice

Scope

Full service residential design: space planning, custom millwork, kitchens and baths, lighting and construction administration.

Designer

Olivia Bennett

RoleStudioYearsScope of work

Principal designer

Olivia Bennett Interiors, Brooklyn, New York

2023 to now

Started the practice on referrals from past clients. Lead design, drawings and site work on brownstone, loft and country house projects with a team of two.

Interior designer

Marlow Pratt Design, New York, New York

2020 to 2023

Designed kitchens, baths and full apartment renovations in Manhattan and New Jersey. Produced construction drawings and ran weekly site meetings.

  • Space planning
  • Concept design
  • Millwork detailing
  • Kitchen design
  • Lighting layouts
  • Finish schedules
  • Construction drawings
  • SketchUp and AutoCAD
  • Site coordination

Let’s plan
your home

Phone+1 (555) 014 2387
Call
Emailolivia@example.com
Write
© 2026 Olivia BennettBrooklyn, New YorkBack to top
The PlanBuild this oneAll templates