Skip to projects
Erik Lindqvist
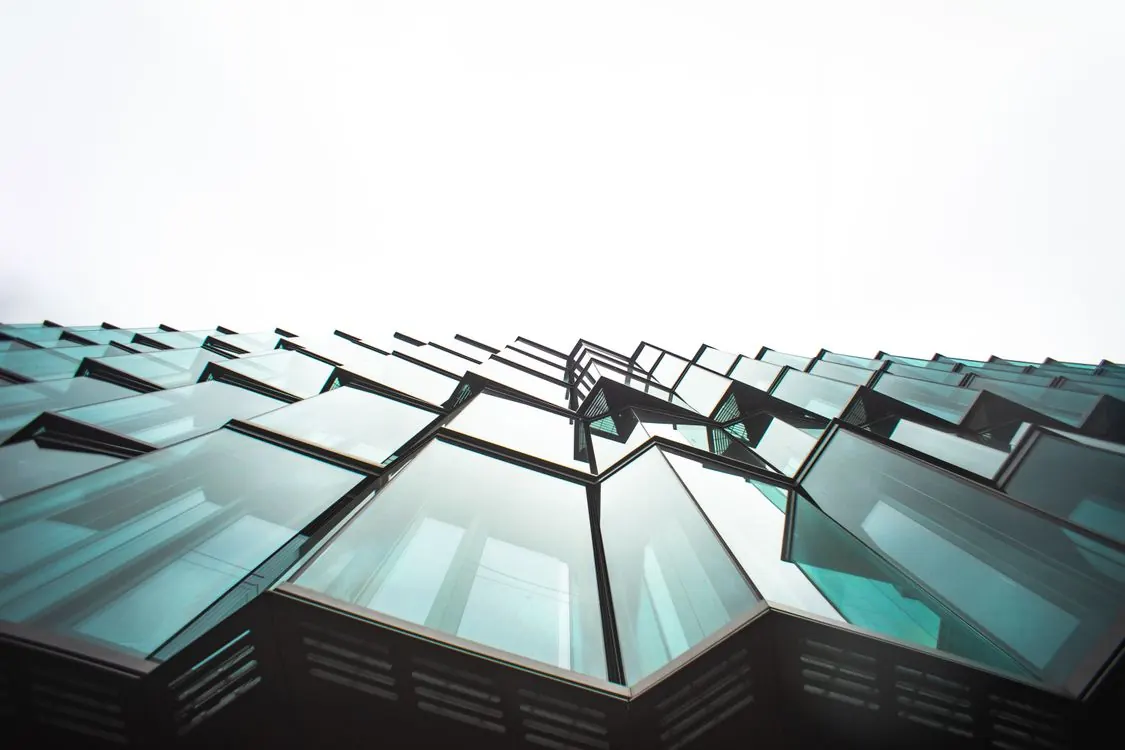
Angled teal glass panes of the Mälaren Library facade seen from below against a pale sky

Erik Lindqvist

Architect, Stockholm, Sweden

Libraries, schools and housing across Scandinavia, drawn in a small studio on Södermalm for daylight, long winters and decades of hard use.

Selected projects

Mälaren Library, Västerås

Selected projects

Four recent buildings, from a lakeside library to a school made out of an office block nobody wanted.

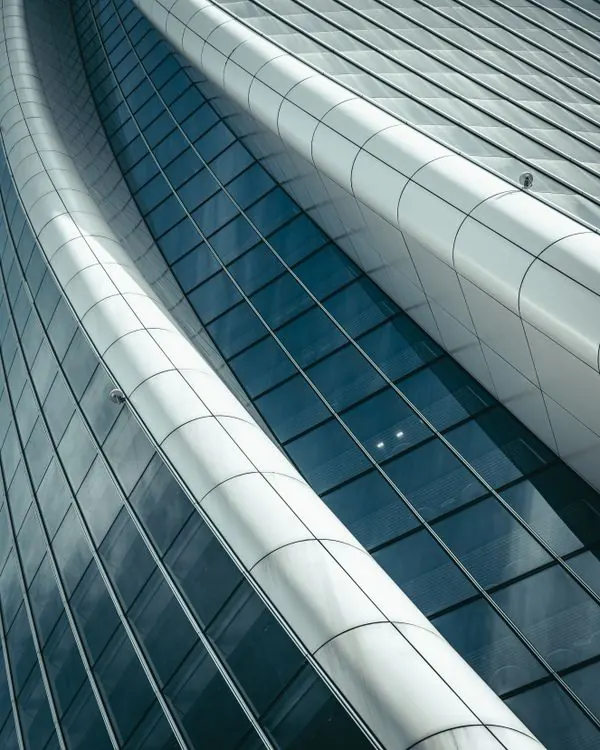
Curved glass and aluminum facade of the reading hall sweeping upward in long bands

Mälaren Library

Public library

A new main library on the Västerås waterfront, with a curved reading hall that follows the shoreline.

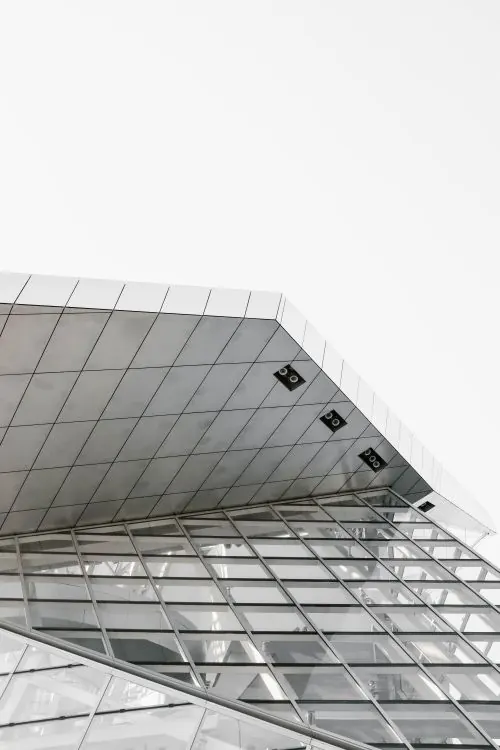
The city wanted a library people would treat as a shared living room, open late through the dark months. One curved glass wall faces the lake, shaded by deep aluminum fins that cut glare on the reading tables without closing the view. A white canopy marks the entrance from the new harbor promenade.

Location
Västerås, Sweden
Client
Västerås Waterfront Development
Area
6,800 m²
Duration
31 months
Completed
2024
Scope
Architecture and interiors
White angled entrance canopy over the glazed lobby wall
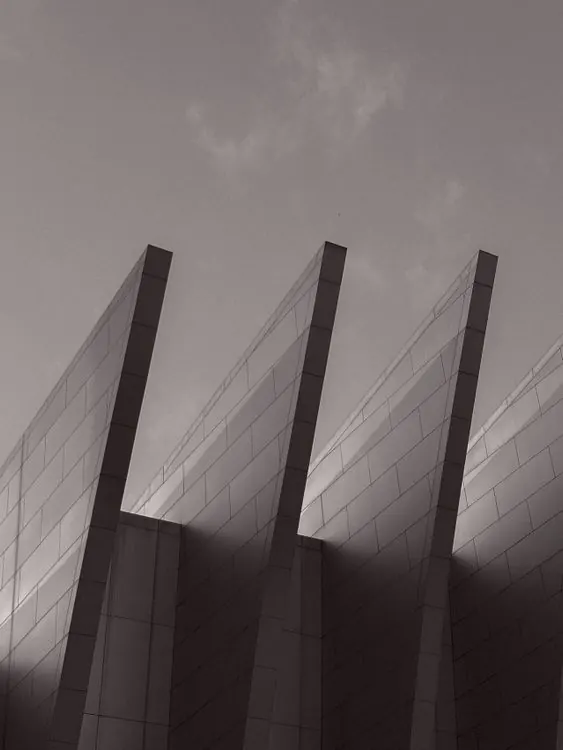
Three angled clad fins holding the stair cores, rising against a gray sky

Sandviken Engineering House

Workplace

Offices and test workshops for a marine engineering firm, set on a former shipyard quay in Bergen.

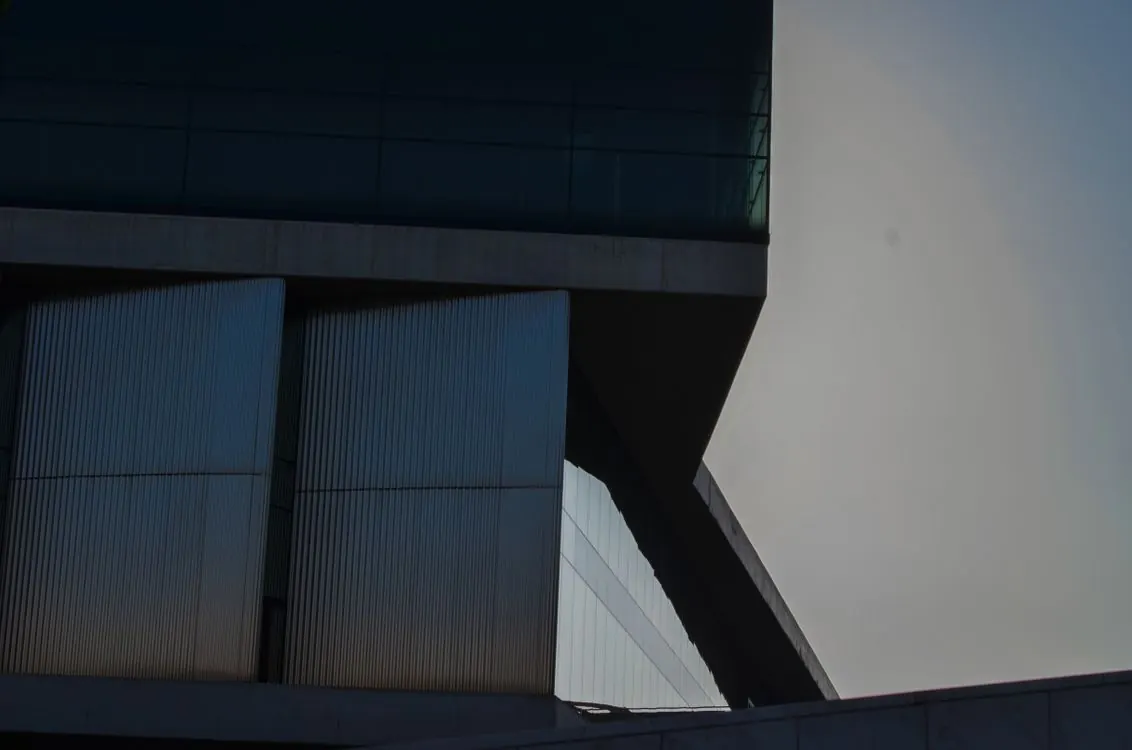
The client wanted its 240 engineers and its test halls under one roof for the first time. Three angled fins on the street side hold the stair cores and shield the offices from the harbor wind. The workshop floors cantilever over the quay, so heavy rigs can be craned in straight from the water.

Location
Bergen, Norway
Client
Havbro Marine Engineering
Area
9,400 m²
Duration
26 months
Completed
2023
Scope
Architecture
Dark metal workshop volumes cantilevered over the quay against a pale sky
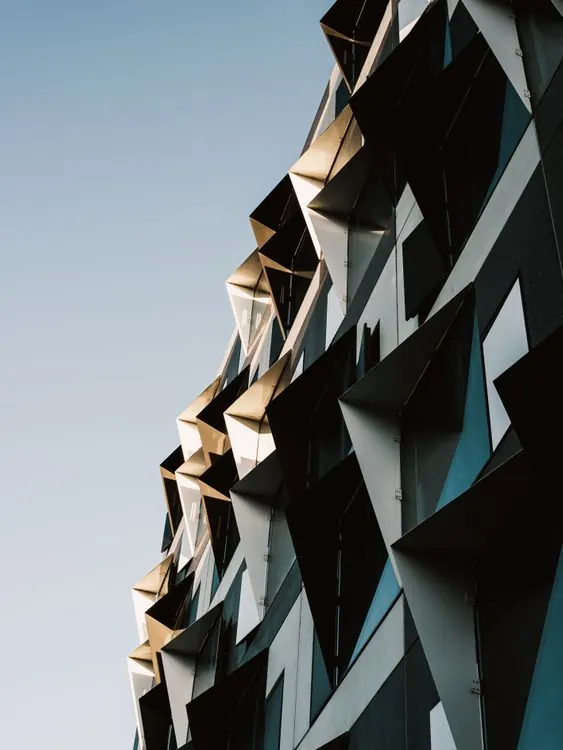
Folded dark facade panels around the apartment windows catching warm evening light

Kvarteret Tallen

Housing

Forty-two rental apartments around a shared courtyard in Malmö, behind a folded facade that catches the low sun.

Every apartment faces two ways, so even the smallest one-bedroom gets morning and evening light. The facade panels fold out at each window to give tenants a sheltered corner to sit in. On the roof, a glazed common room and greenhouse are shared by all residents and booked for dinners and birthdays.

Location
Malmö, Sweden
Client
Tallgården Housing Trust
Area
4,300 m²
Duration
24 months
Completed
2025
Scope
Architecture and landscape
Blue triangulated glass roof of the rooftop greenhouse under a clear sky
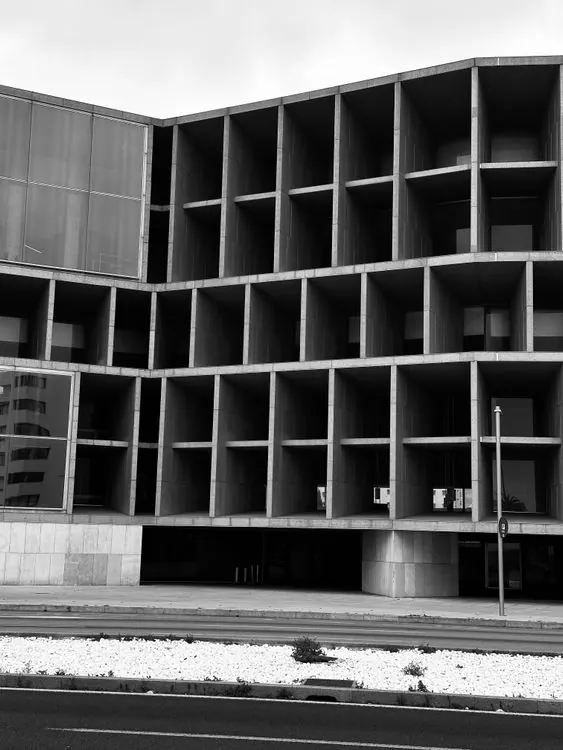
Deep concrete grid facade of the former office block in black and white

Gränby School

School, renovation and reuse

A 1970s concrete office block in Uppsala turned into a primary school for 450 pupils.

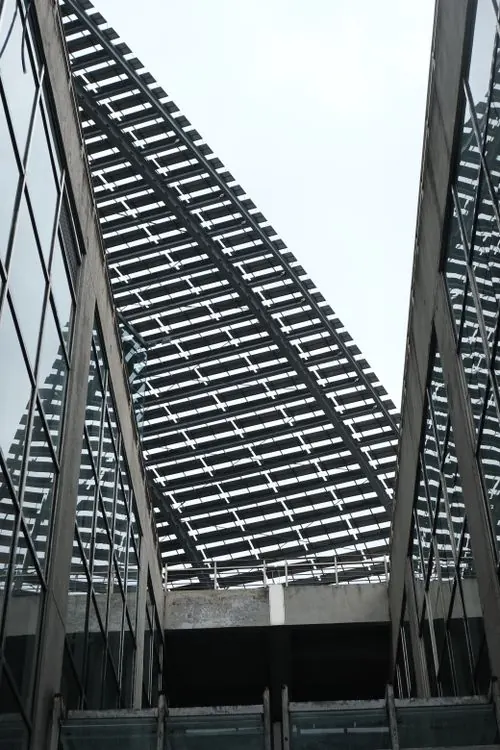
Keeping the deep concrete frame saved most of the building’s embodied carbon. The frame now shades the classrooms in summer. Floors were cut open for a central stair and light well. A new glazed tower with fine louvers holds the library and music rooms. Pupils moved in after one summer of final works.

Location
Uppsala, Sweden
Client
Fyris School Properties
Area
7,200 m²
Duration
20 months
Completed
2026
Scope
Architecture and interiors
New sloped glass tower with fine louvers seen between two glazed walls

Studio

A studio of nine architects in Stockholm working on public buildings, housing and the reuse of buildings others would tear down.

I started the studio in 2020 after six years designing schools and housing for larger practices. We take on only a few projects at a time, so I stay on each one from the first site visit to handover.

Most of our clients are municipalities, housing companies and school boards. They come back because the buildings are easy to heat, easy to clean and made to look right in forty years.

Completed projects
26
Years in practice
12
Architects in the studio
9

Services

  • Architecture
  • Interior architecture
  • Space planning
  • Renovation and reuse
  • Feasibility studies
  • Furniture and lighting design

Details and studies

Photos from site visits and study trips: structure, joints and the edges where materials meet.

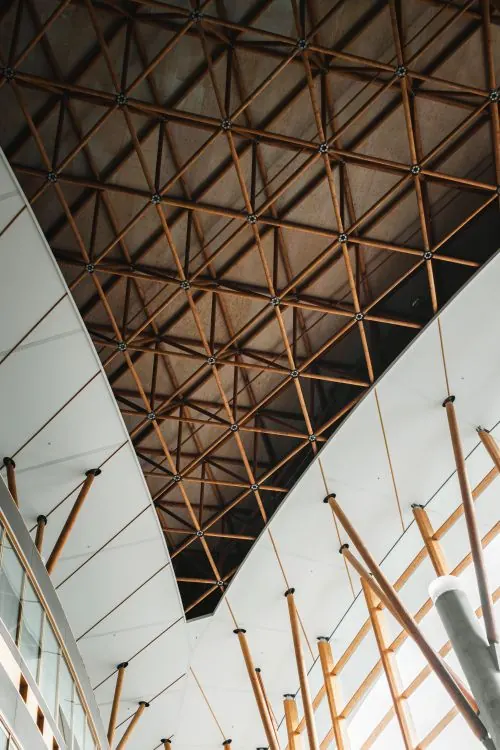
  • Steel lattice ceiling with warm struts over white panels
    Steel roof lattice
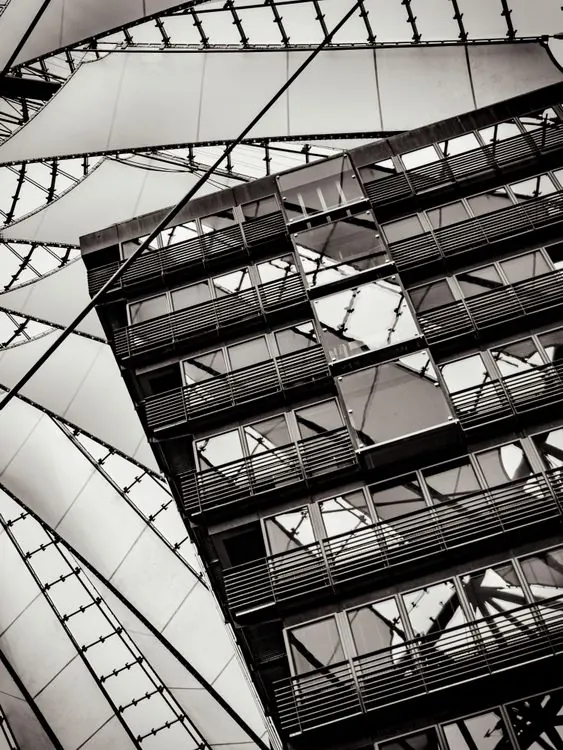
  • Tensile fabric canopy held by cables above stacked balconies
    Cable canopy
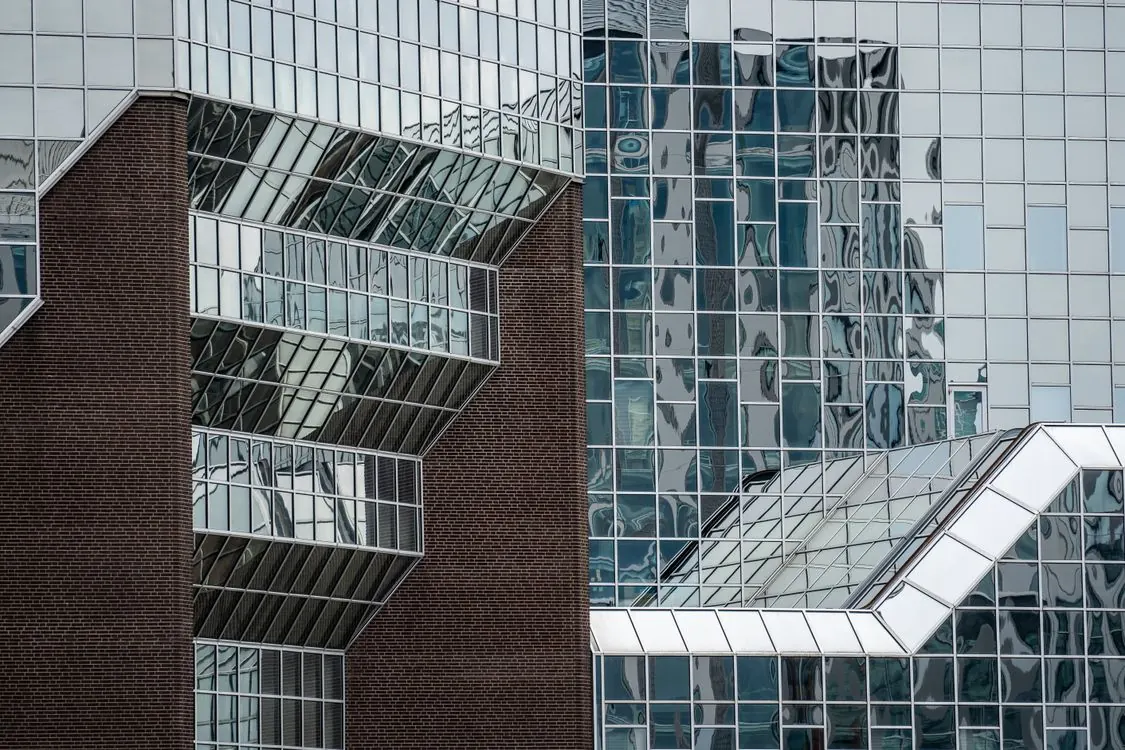
  • Brick volume with glazed bays beside a reflective glass tower
    Glass and brick
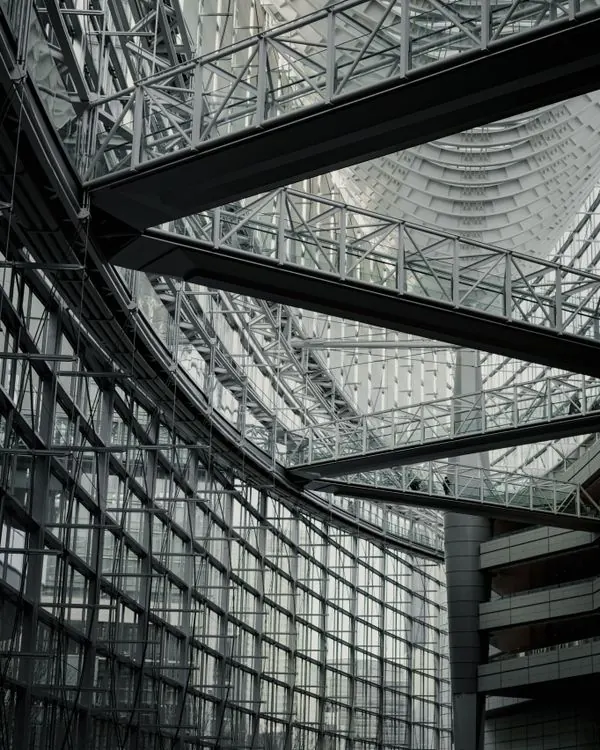
  • Steel truss bridge crossing a curved glass atrium
    Steel bridge
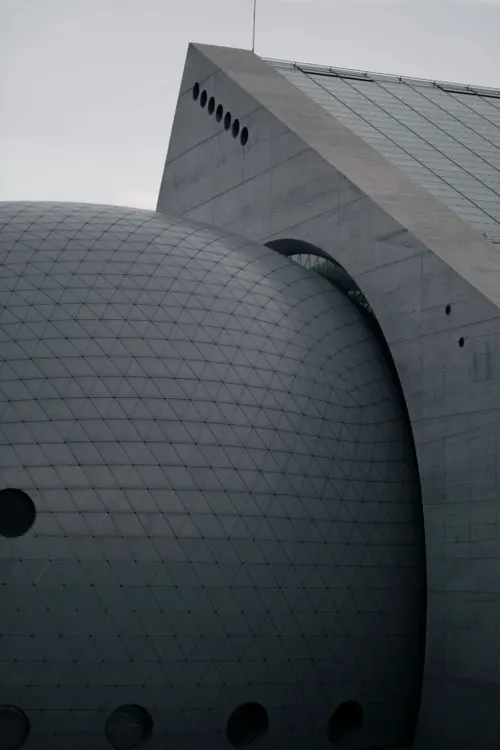
  • Rounded tiled shell set against an angled concrete wall
    Shell and wall
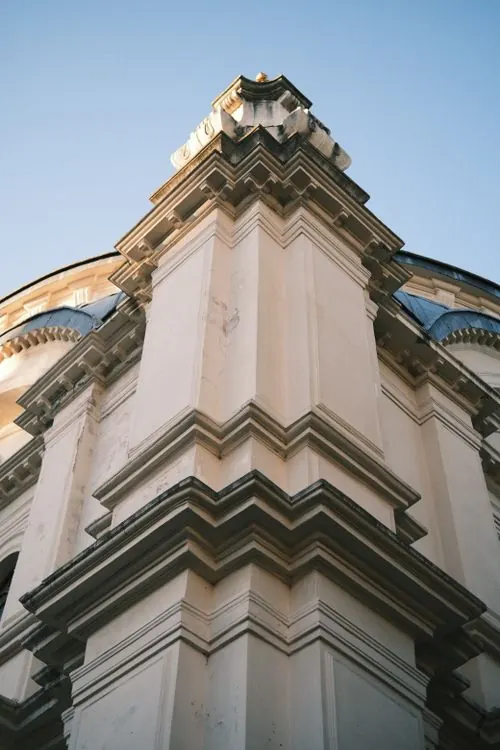
  • Carved stone corner tower under a blue sky
    Stone corner
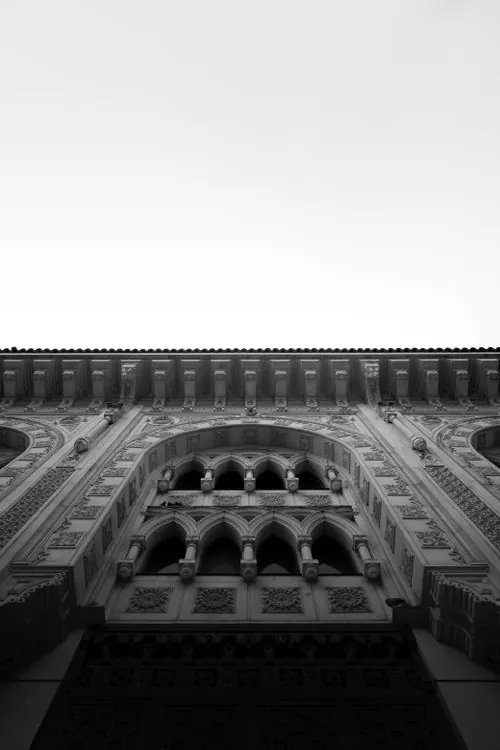
  • Ornate arched facade in black and white
    Arcade facade

Practice

Experience

  1. 2020 to now

    Founder and principal

    Lindqvist Arkitektur, Stockholm, Sweden

    Founded the studio with two colleagues. Lead design on every project and run competitions, client meetings and site reviews for a team of nine.

  2. 2017 to 2020

    Senior architect

    Fjällgren Hed Architects, Stockholm, Sweden

    Project architect for two secondary schools and a 160 apartment housing block, from competition entry to handover.

  3. 2014 to 2017

    Architect

    Brattberg Arkitekter, Gothenburg, Sweden

    Housing and small public buildings across western Sweden: planning drawings, construction details and Revit models.

Education

  • Northvale Institute of Technology, Master of Architecture2014
  • Sundvik University, Bachelor of Architecture2012

Recognition

  • First prize, open design competition, Mälaren Library2021
  • First prize, invited competition, Gränby School2023
  • Licensed architect, Professional registration2017

Tools

AutoCAD, Revit, Rhino, SketchUp, Enscape, Adobe InDesign

Start a project

Tell us about the site, the program and your timeline. We reply within a week.

Studio
Hornsgatan 64, Stockholm
© 2026 Erik LindqvistStockholm, SwedenBack to top
The ResidenceBuild this oneAll templates
Erik Lindqvist, The Residence demo | Syforia